
Start of property details
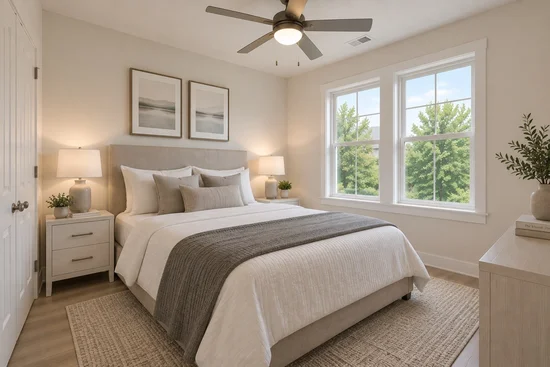
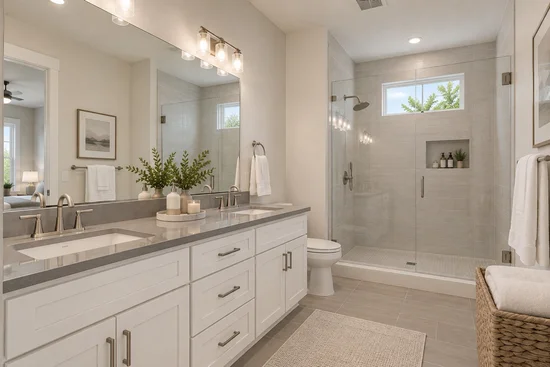
1 / 10
1412 Metropolitan Avenue, Unit 203
Dallas, TX 75215
today
NEW
·
Active
$319,900
$219 / Sqft
2
Beds
3
Baths
2
Garage
1,463
Sqft 0.34
Acres
MLS# 21415390
Cumulative Days on Market: 48
· Includes prior listings
· Currently listed since 10/21/26 · Data provided by the MLS.
Property Description
UP TO $7, 500 IN CLOSING COST ASSISTANCE PLUS ADDITIONAL HOMEBUYER INCENTIVES AVAILABLE! NEW CONSTRUCTION STARTING AT $319, 900!
Welcome to The Eight at Metropolitan, an exclusive collection of eight newly constructed, two-story condos offering modern design, flexible living spaces, and an incredible opportunity for homeownership in Dallas!
Step inside to discover warm wood flooring, abundant natural light, and an open-concept layout designed for comfortable living and entertaining. The first floor features a private guest suite just off the attached two-car garage, ideal for visitors, a home office, or multigenerational living.
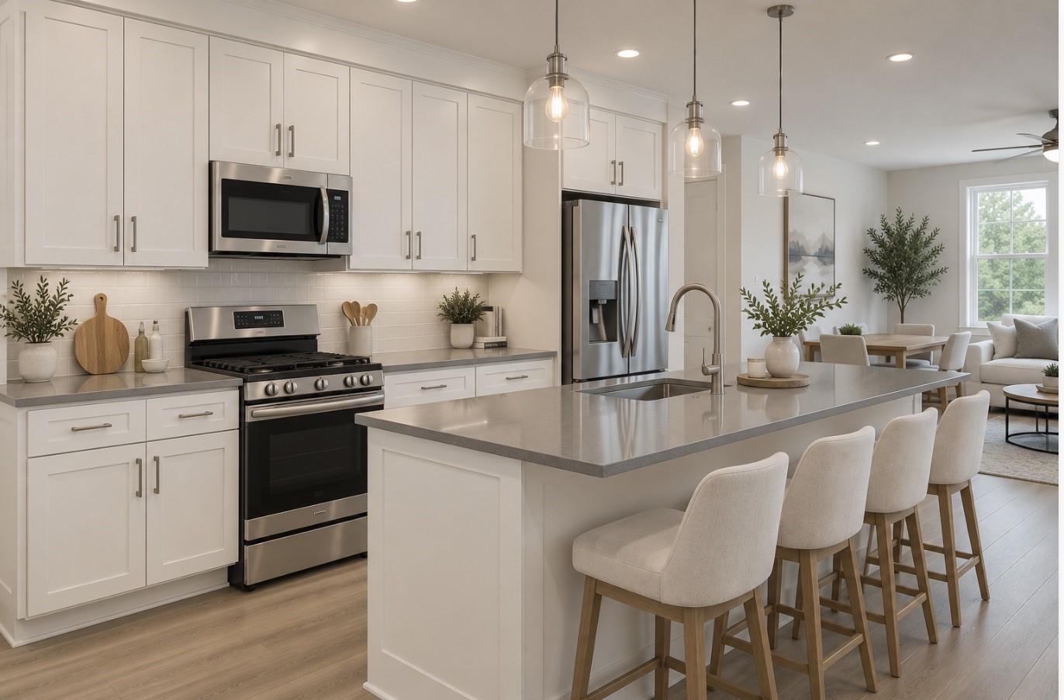
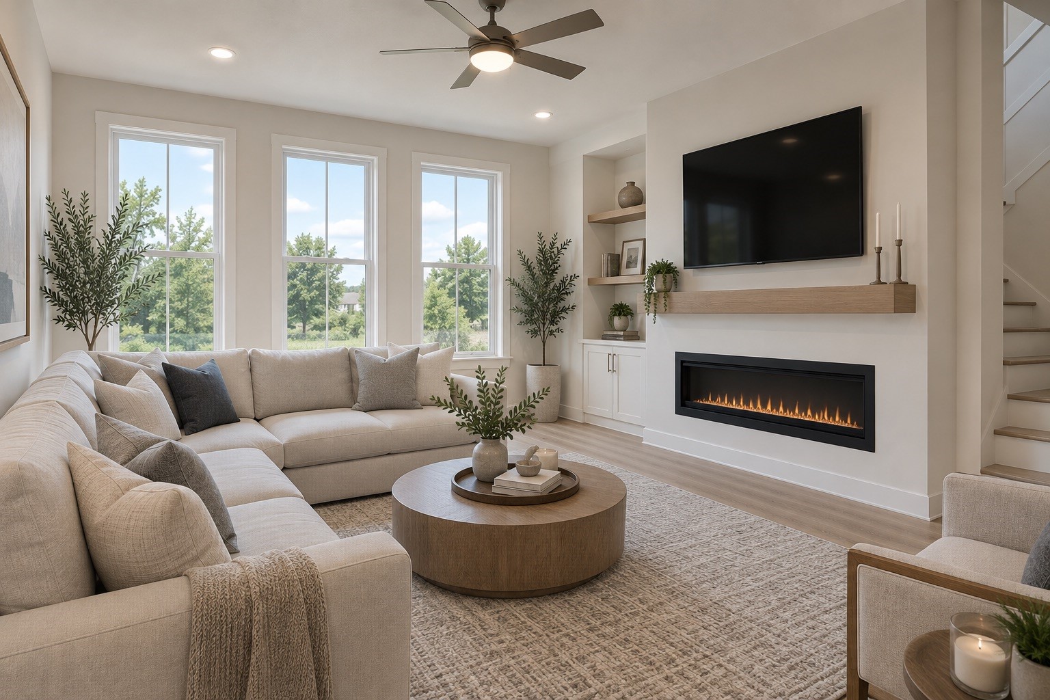
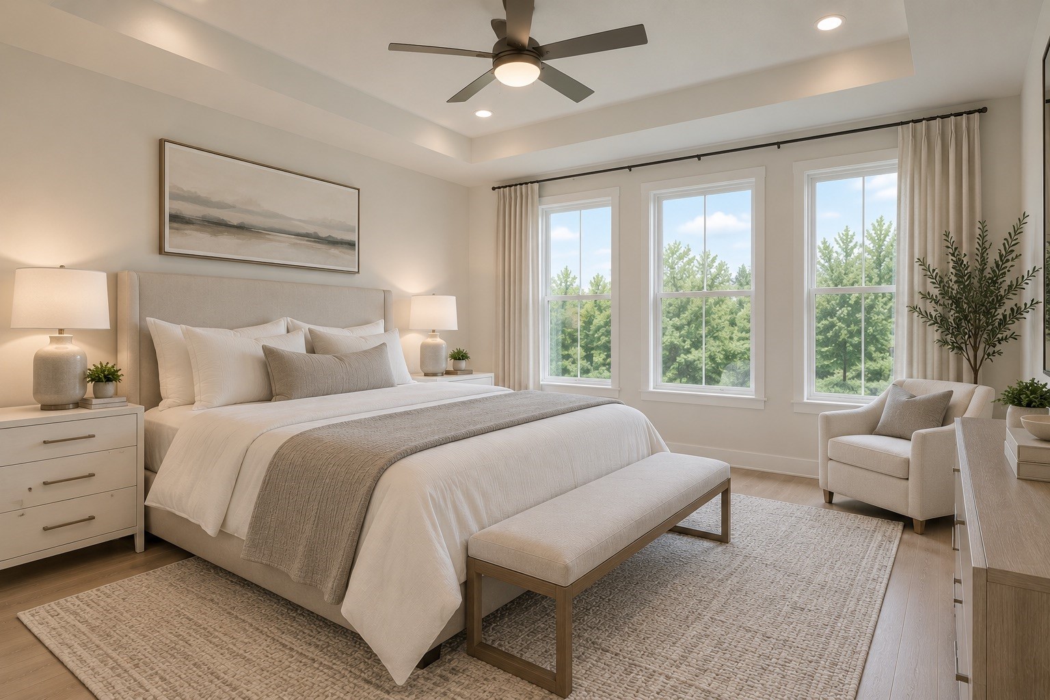
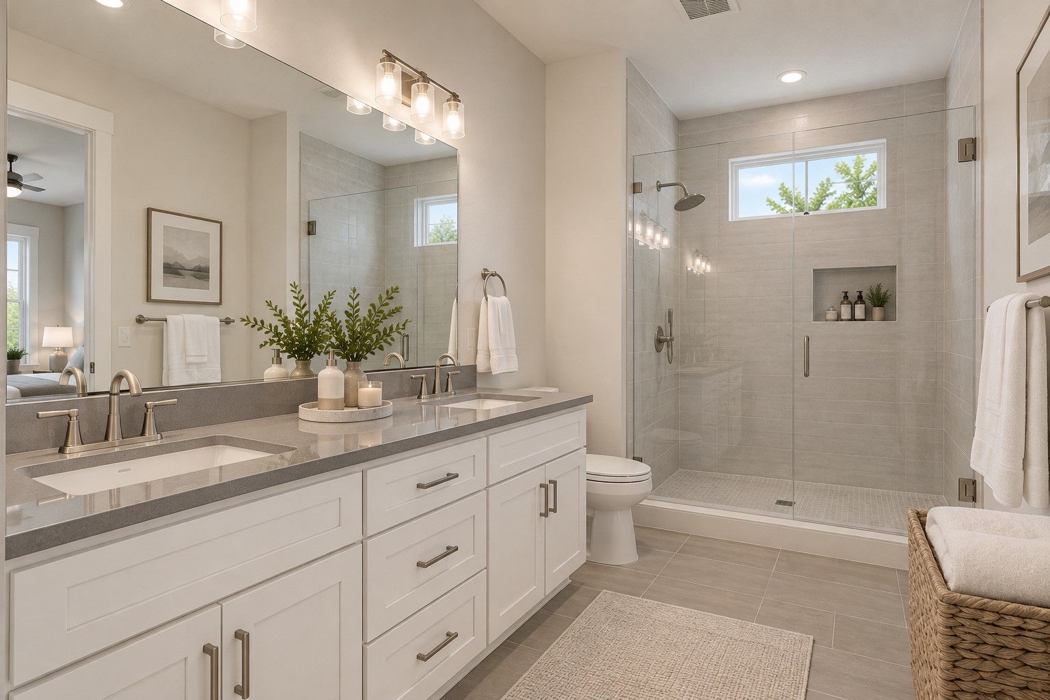
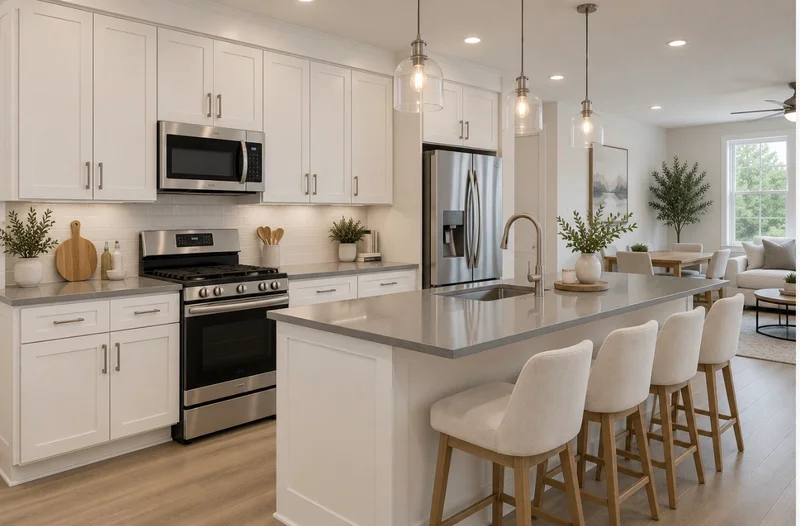
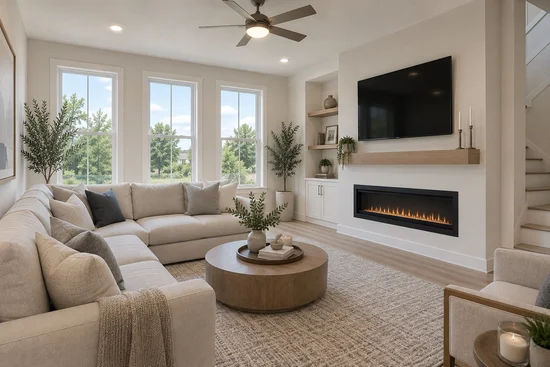
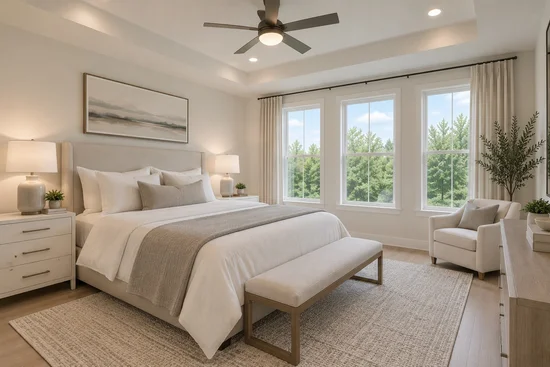
The main level features a spacious living area with a stunning 60-inch electric fireplace and a beautifully designed kitchen with an oversized quartz island, stainless steel appliances, modern pendant lighting, and a walk-in pantry with a built-in desk nook. The primary suite offers a generous walk-in closet and spa-inspired bathroom with a glass-enclosed shower.
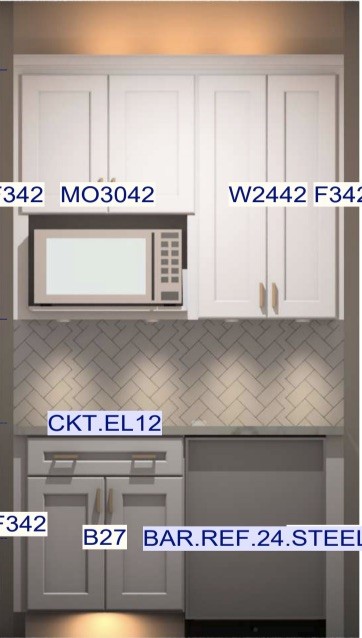
OPTIONAL $4, 000 FIRST-FLOOR KITCHENETTE with stovetop and microwave, offering additional flexibility for guests or multigenerational living!
MORE WAYS TO MAKE HOMEOWNERSHIP POSSIBLE! The property qualifies for Prosperity Bank's Homebuyer Grant Program, offering eligible buyers UP TO $7, 500 TOWARD CLOSING COSTS AND PREPAID EXPENSES with qualifying FHA or VA financing. Additional financing opportunities may be available for first-time buyers, educators, healthcare workers, first responders, veterans, and other qualified purchasers.
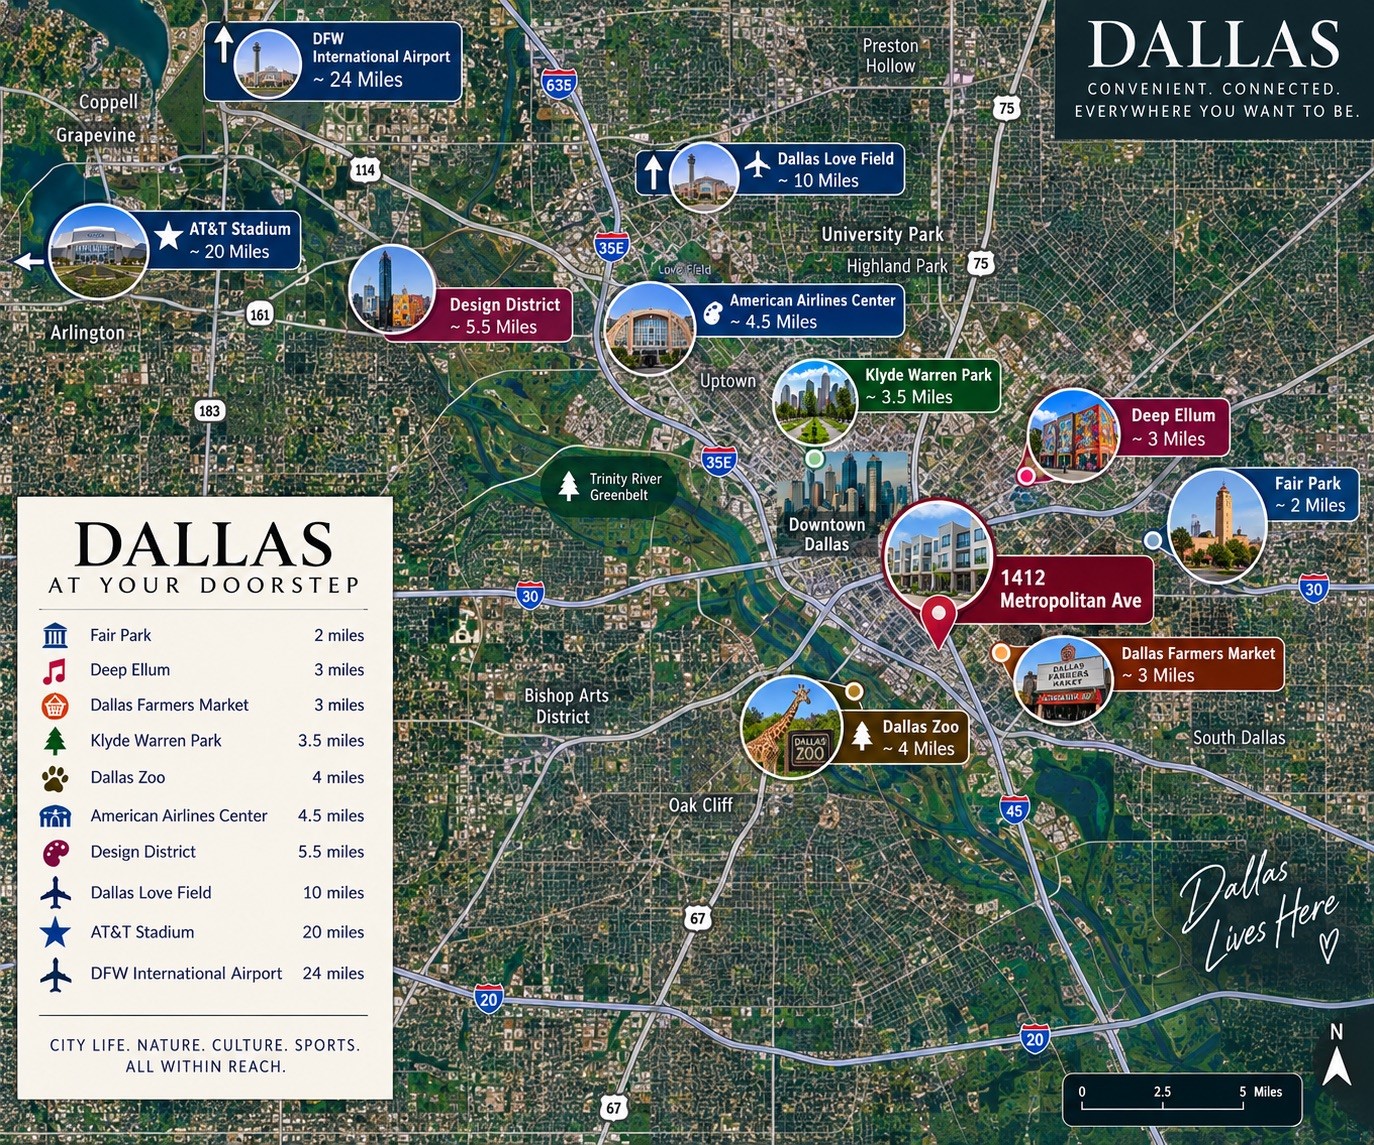
Conveniently located minutes from Downtown Dallas, the Dallas Zoo, William Blair Jr. Park, dining, entertainment, and major employment centers.
Property Highlights
Property Type
Residential
Property Sub Type
Condominium
Architectural Style
Contemporary Modern
Bedrooms
2
Total Bathrooms
3
Living Area
1,463
Price / Sqft
$219
Acres
0.34
Year Built
2026
Condition
Under Const
Cumulative Days on Market
48
Location
City/Township
Dallas
Subdivision
Loomis South Ridge
County
Dallas
Property Details
Price
$319,900
Condition
Under Const
Property Type
Residential
Property Sub Type
Condominium
Building
Levels
Two
Stories For Sale
2
Community
Local Schools
Elementary School
Dunbar
Middle School
Dade
High School
Madison
School District
Dallas ISD
Interior Features
Bedrooms and Bathrooms
Total Bathrooms
3
Full Bathrooms
2
1/2 Bathrooms
1
Bedrooms
2
Area and Spaces
Living Area
1,463
Appliances
Appliances
Dishwasher, Electric Cooktop, Electric Oven, Electric Water Heater, Microwave
Interior Features
Interior Features
Built In Features, Double Vanity, Kitchen Island, Open Floorplan, Walk In Closets
Flooring
Luxury Vinyl Plank
Fireplace Features
Electric
Heating and Cooling
Heating Features
Central
Has Fireplace
Yes
Fireplaces
1
Building Details
Construction
Architectural Style
Contemporary Modern
Year Built
2026
New Construction
Yes
Foundations
Slab
Materials
Construction Materials
Board And Batten Siding, Fiber Cement, Frame, Wood Siding
Roof
Asphalt, Composition
Terms
Terms
Special Terms
Cash, Conventional, FHA, Va Loan
Cumulative Days on Market
48
Taxes
Tax
Tax (Annual)
$5,026
HOA
Has HOA
Yes
Association Fee
$250 /mo
Association Fee Includes
Maintenance Grounds, Maintenance Structure
Heating, Cooling & Utilities
Cooling Features
Central Air, Ceiling Fans
Utilities
Utilities
Sewer Available, Water Available
Sewer
Public Sewer
Water Source
Public
Lot
Acres
0.34
Lot Size
0.34
Lot Size Area Sq Ft
14,679.72
Exterior Features
Patio And Porch Features
Covered
Fencing
Back Yard
Parking
Garage Capacity
2
Covered Spaces
2
Parking Features
Additional Parking, Covered, Guest
Pool Features
Pool Features
None
Listed by Eugene Gonzalez, Dave Perry Miller Real Estate
Listing Data last updated 10/20/2026 08:00 pm
Get a Link to this Property: Copy To Clipboard
Phone:
Payment Calculator
per month.
fixed.
% interest.
$
%
$
%
Principal & Interest
+ Home Insurance
+ Property Tax
+ HOA Fees
Total interest paid over s will be:
All estimates and provided for informational purposes only. Actual amounts may vary. The output of the tool is not a loan offer or solicitation, nor is it financial or legal advice.
Information, rates, programs and loan scenarios shown are for example only as of 21-Oct-2026 and are subject to change without notice.
Interest rates provided by the St. Louis Federal Reserve Economic Data (FRED).
All products are subject to credit and property approval. Not all products are available in all states or for all loan amounts. Other restrictions and limitations apply.
Contact your preferred lender for the pricing associated with your specific transaction.
Calculations are generated by Open Source mortgage calculation software tools using common mathematical formulas. All calculations should be independently verified.
Get Walk Score Content
Property History
Today
Property information last updated
Today
Status Active. This is the most recent date the listing was placed on market.
Cumulative Days on Market: 48 days (includes prior listings)
· Currently listed since October 21, 2026. Data provided by the MLS.
Similar Properties
Listed by Dave Perry Miller Real Estate, Eugene Gonzalez