
Start of property details
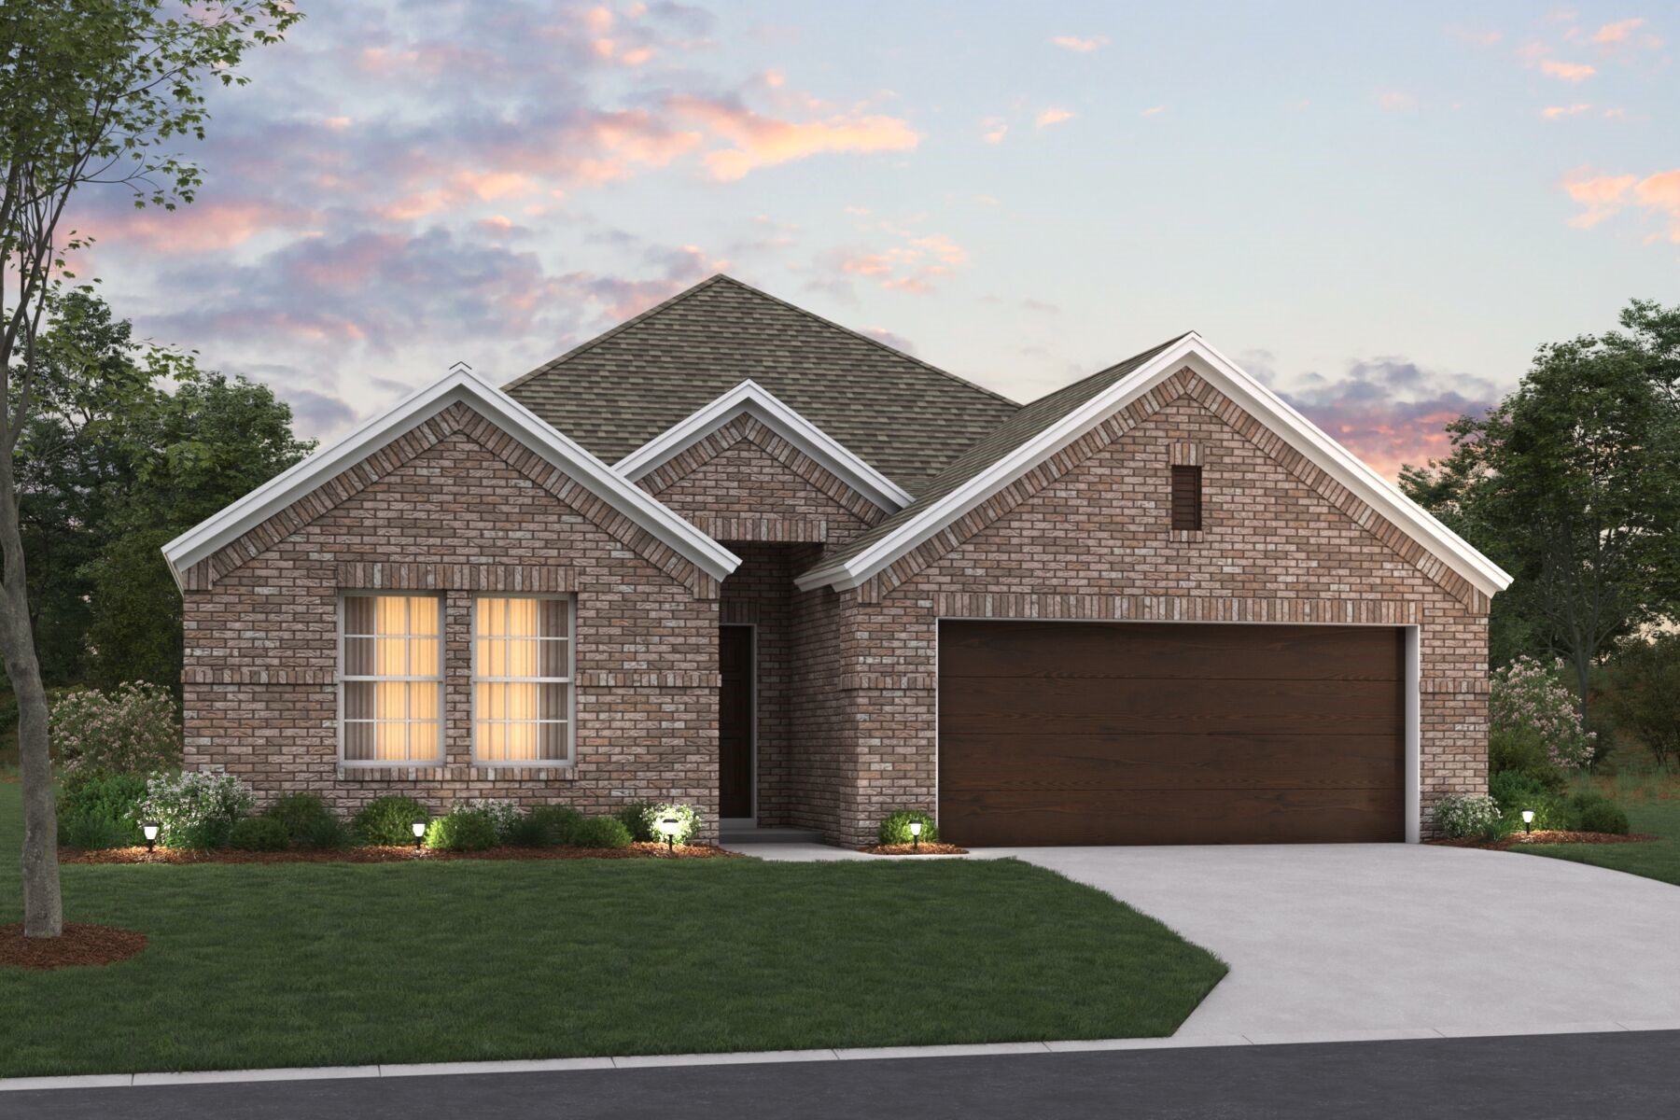
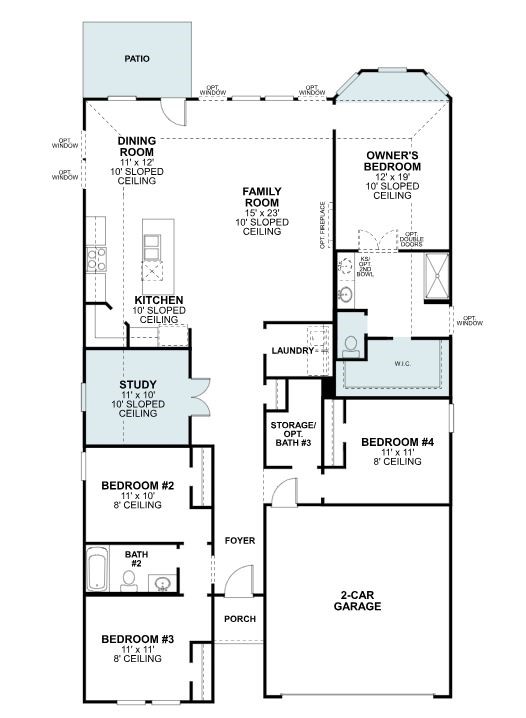




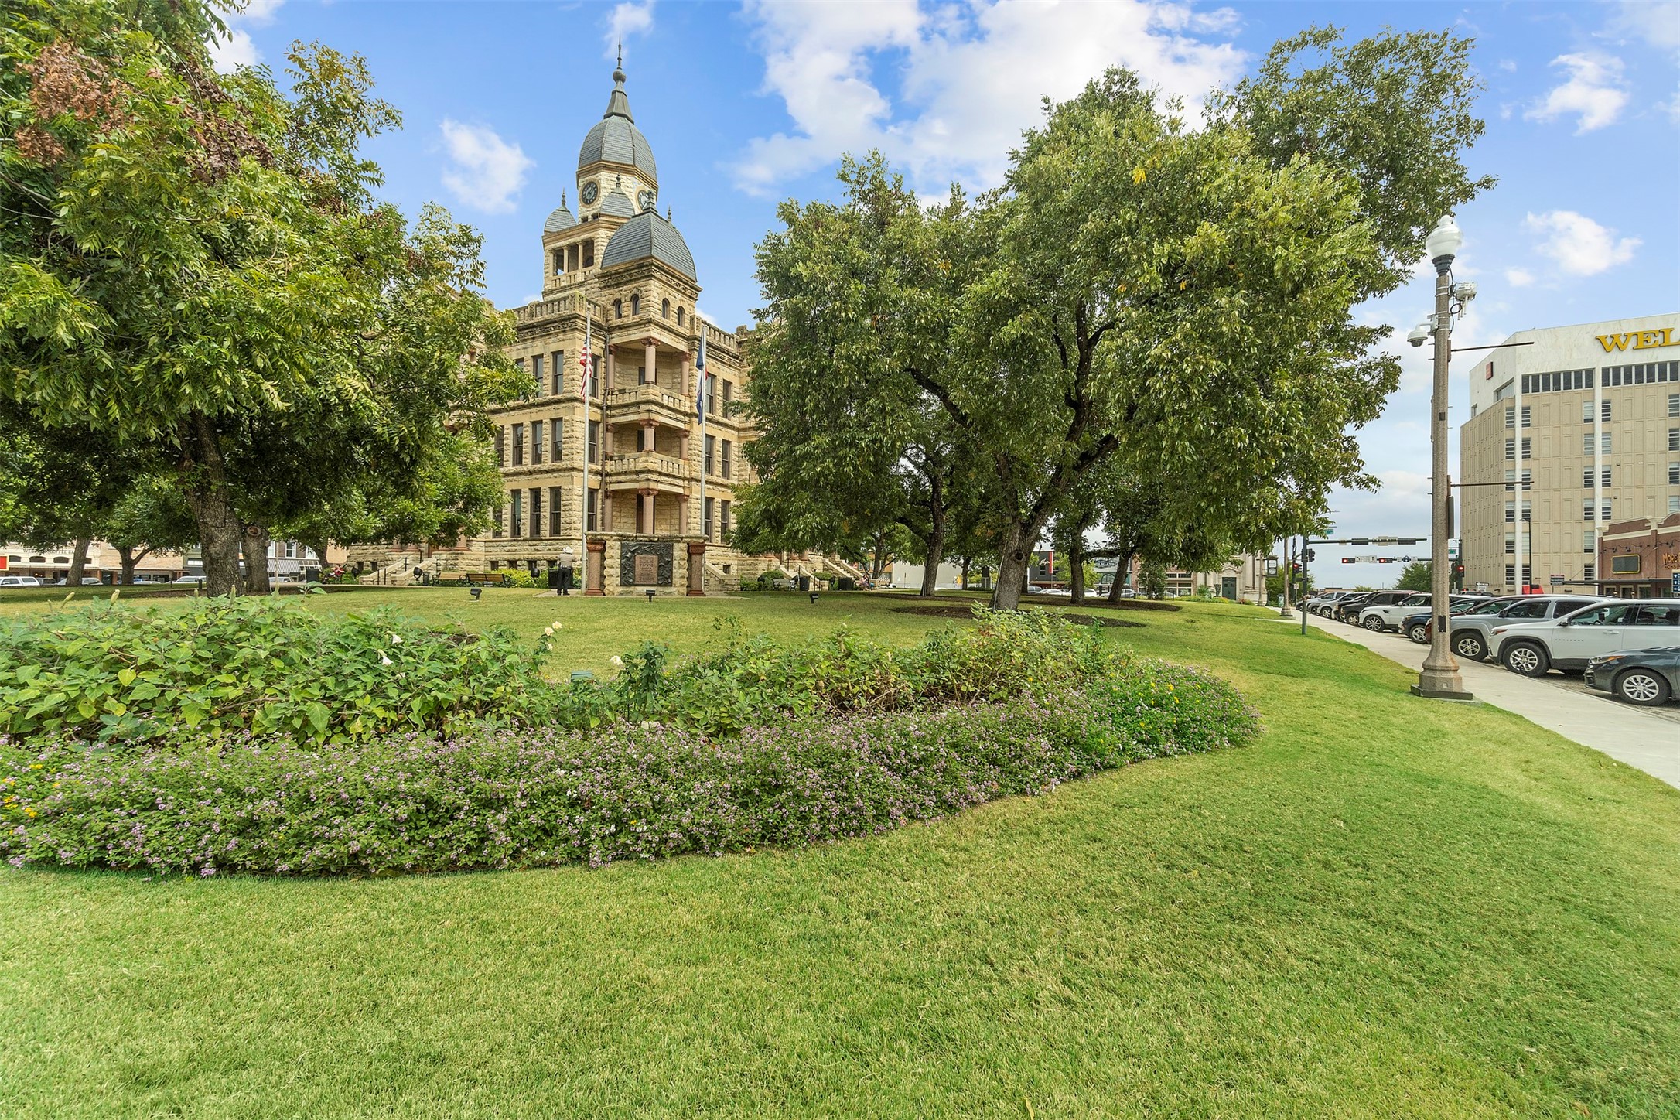


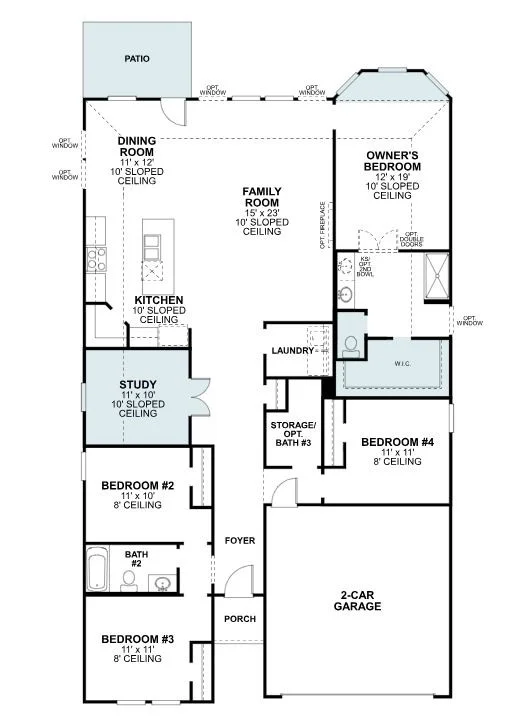



1 / 10
3216 Kingdom Drive
Denton, TX 76208
today
REDUCED
$398,990
Active
4
Beds
2
Baths
2
Garage
2,142
Sqft 0.16
Acres
MLS# 21381294
Cumulative Days on Market: Less than 1
· Includes prior listings
· Currently listed since 09/16/26
· Data provided by the MLS.
Property Description
Built by M-I Homes. Welcome to 3216 Kingdom Drive, Denton, Texas — a new construction single-story home. This Quick Move-In home offers thoughtfully designed living space, featuring 4 bedrooms and 2 bathrooms on 1 above-ground level.
Step inside to discover an open-concept living space that creates a seamless flow between gathering areas, perfect for everyday living and entertaining. The quality of design is evident throughout, with carefully selected finishes and a well-planned floorplan that maximizes both comfort and functionality.
Key Features:
4 spacious bedrooms
2 full bathrooms
Single-story living
New construction by M-I Homes
Open-concept living space
Covered patio for outdoor enjoyment
Owner's bedroom with en-suite bathroom
The owner's bedroom features a private en-suite bathroom, providing a comfortable retreat at the end of each day. The covered patio extends your living space outdoors, offering a shaded area to relax and enjoy the fresh air.
This home is situated in a well-established neighborhood with convenient proximity to parks, making it an appealing choice for those who enjoy outdoor recreation and a welcoming surrounding area. The neighborhood offers a friendly atmosphere and easy access to green spaces for walking, playing, and unwinding.
Schedule your tour today!
Property Highlights
Property Type
Residential
Property Sub Type
Single Family Residence
Architectural Style
Traditional, Detached
Bedrooms
4
Total Bathrooms
2
Living Area
2,142
Price / Sqft
$186
Acres
0.16
Year Built
2026
Condition
Under Const
Cumulative Days On Market
1
Location
City/Township
Denton
Subdivision
Kings Way
County
Denton
Property Details
Price
$398,990
Condition
Under Const
Property Type
Residential
Property Sub Type
Single Family Residence
Building
Structure Type
House
Levels
One
Stories For Sale
1
Community
Community Features
Sidewalks, Trails Paths, Community Mailbox, Curbs
Local Schools
Elementary School
Hodge
Middle School
Strickland
High School
Ryan H S
School District
Denton ISD
Interior Features
Bedrooms and Bathrooms
Total Bathrooms
2
Full Bathrooms
2
Bedrooms
4
Area and Spaces
Living Area
2,142
Appliances
Appliances
Dishwasher, Disposal, Gas Range, Gas Water Heater, Microwave, Tankless Water Heater, Vented Exhaust Fan
Interior Features
Interior Features
Decorative Designer Lighting Fixtures, Kitchen Island, Open Floorplan, Cable Tv, Walk In Closets
Flooring
Carpet, Luxury Vinyl Plank
Laundry Features
Washer Hookup, Electric Dryer Hookup, Laundry In Utility Room
Window Features
Bay Windows
Security Features
Prewired, Carbon Monoxide Detectors, Smoke Detectors
Heating and Cooling
Heating Features
Central, Natural Gas
Building Details
Water Conservation
Low Flow Fixtures
Construction
Architectural Style
Traditional, Detached
Year Built
2026
New Construction
Yes
Foundations
Slab
Materials
Construction Materials
Brick
Roof
Composition
Terms
Terms
Special Terms
Cash, Conventional, FHA, Va Loan
Cumulative Days On Market
1
Taxes
HOA
Has HOA
Yes
Association Fee
$750 /yr
Association Fee Includes
All Facilities, Association Management, Maintenance Grounds
Heating, Cooling & Utilities
Cooling Features
Central Air, Ceiling Fans, Electric
Utilities
Utilities
Natural Gas Available, Sewer Available, Separate Meters, Underground Utilities, Water Available, Cable Available
Sewer
Public Sewer
Green Energy
Energy Efficiency Features
Appliances, Hvac, Thermostat, Water Heater, Windows
Utilities
Water Source
Public
Lot
Acres
0.16
Lot Size
0.16
Lot Size Area Sq Ft
7,013.16
Lot Dimensions
50x140
Lot Features
Interior Lot, Landscaped, Subdivision, Sprinkler System, Few Trees
Exterior Features
Exterior Features
Private Yard
Patio And Porch Features
Front Porch
Fencing
Wood
Parking
Garage Capacity
2
Covered Spaces
2
Parking Features
Garage Faces Front, Garage, Garage Door Opener
Pool Features
Pool Features
None
Listed by Robert Powley, Escape Realty
Listing Data last updated 09/16/2026 03:00 pm
Get a Link to this Property: Copy To Clipboard
Phone:
Payment Calculator
per month.
fixed.
% interest.
$
%
$
%
Principal & Interest
+ Home Insurance
+ Property Tax
+ HOA Fees
Total interest paid over s will be:
All estimates and provided for informational purposes only. Actual amounts may vary. The output of the tool is not a loan offer or solicitation, nor is it financial or legal advice.
Information, rates, programs and loan scenarios shown are for example only as of 16-Sep-2026 and are subject to change without notice.
Interest rates provided by the St. Louis Federal Reserve Economic Data (FRED).
All products are subject to credit and property approval. Not all products are available in all states or for all loan amounts. Other restrictions and limitations apply.
Contact your preferred lender for the pricing associated with your specific transaction.
Calculations are generated by Open Source mortgage calculation software tools using common mathematical formulas. All calculations should be independently verified.
Get Walk Score Content
Property History
Today
Property information last updated
Today
Status Active. This is the most recent date the listing was placed on market.
Today
Date of last price change
Cumulative Days on Market: Less than 1 days (includes prior listings)
· Currently listed since September 16, 2026.
Data provided by the MLS.
Similar Properties
Listed by Escape Realty, Robert Powley