
Start of property details
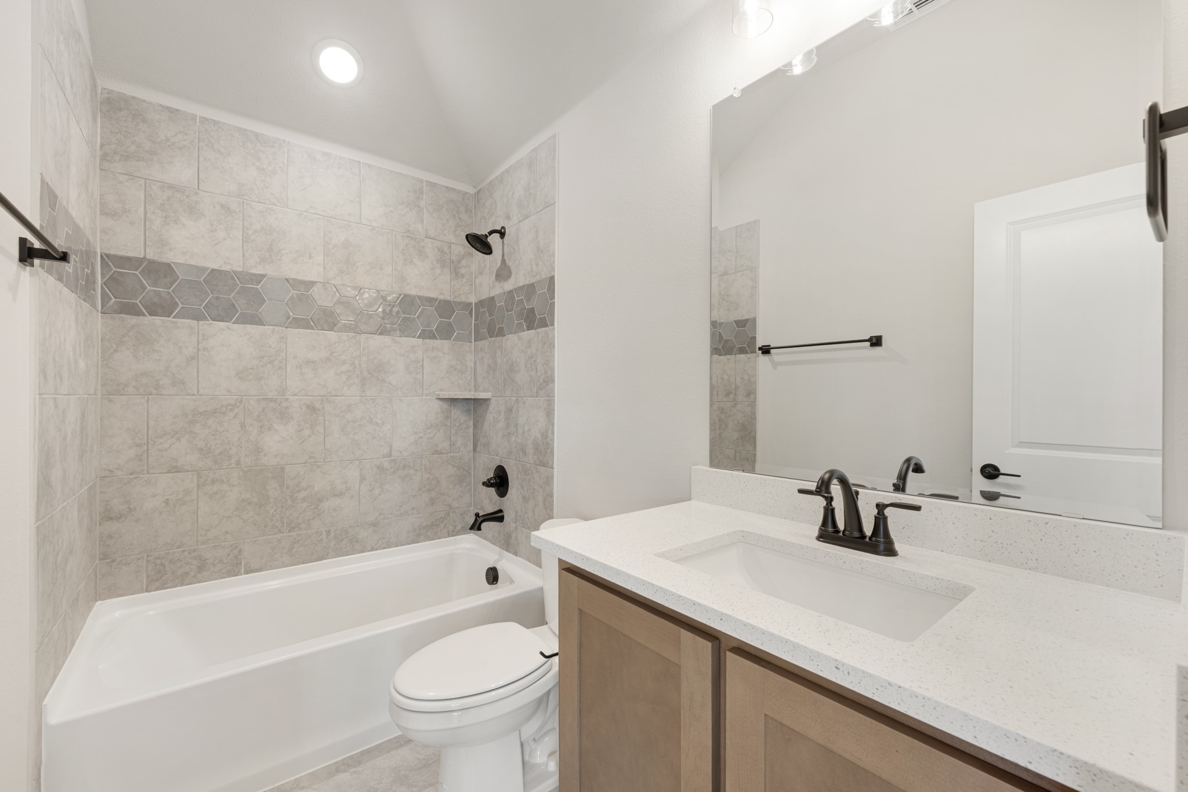
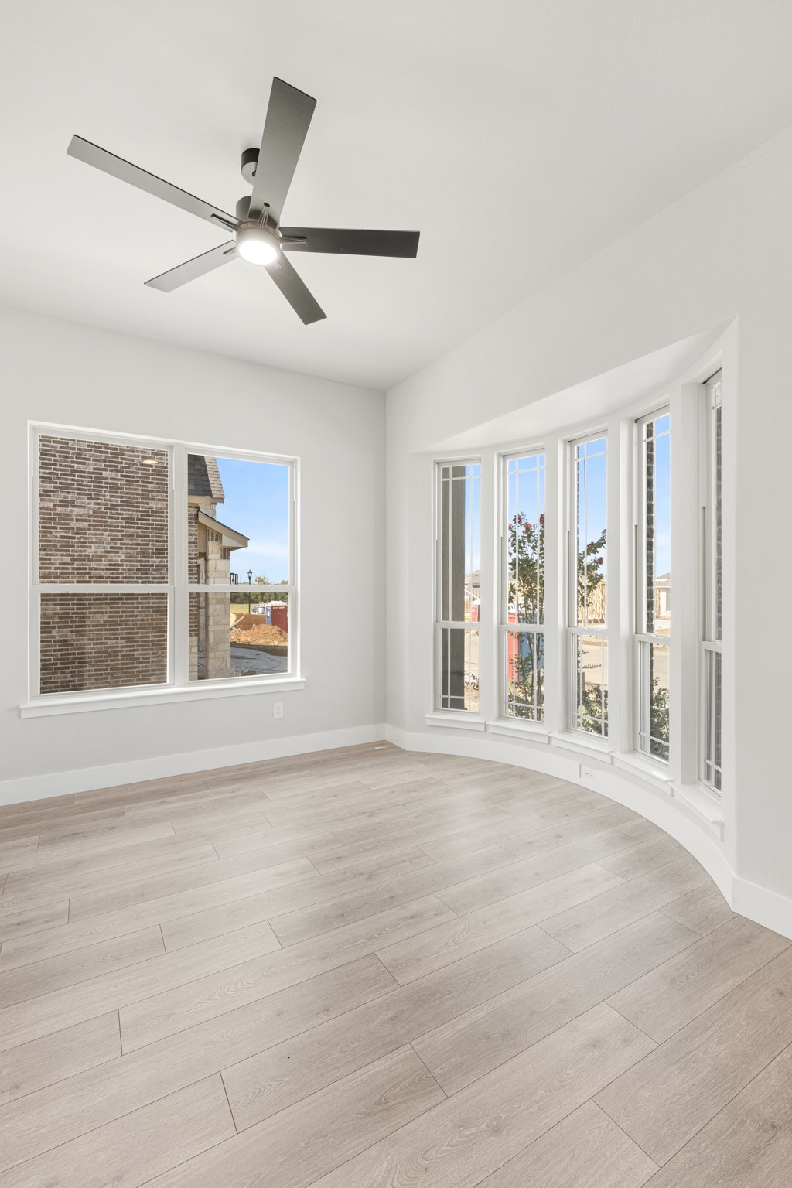
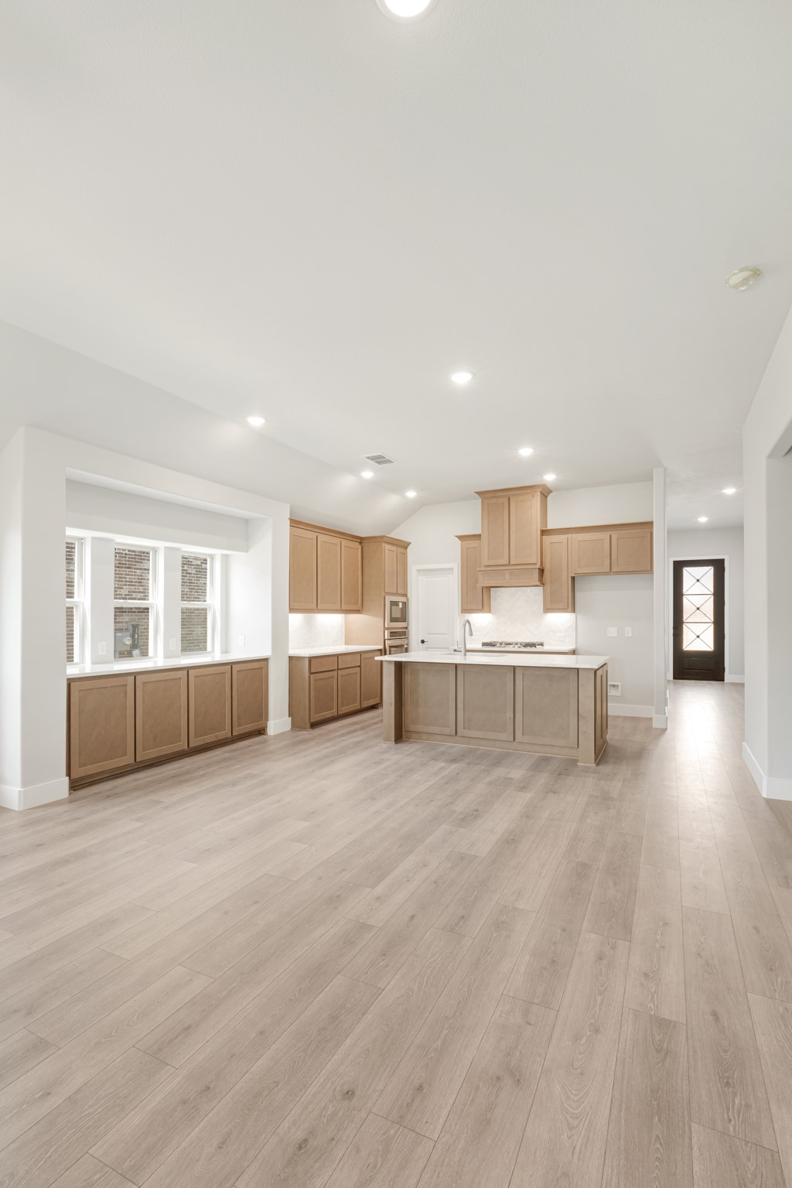
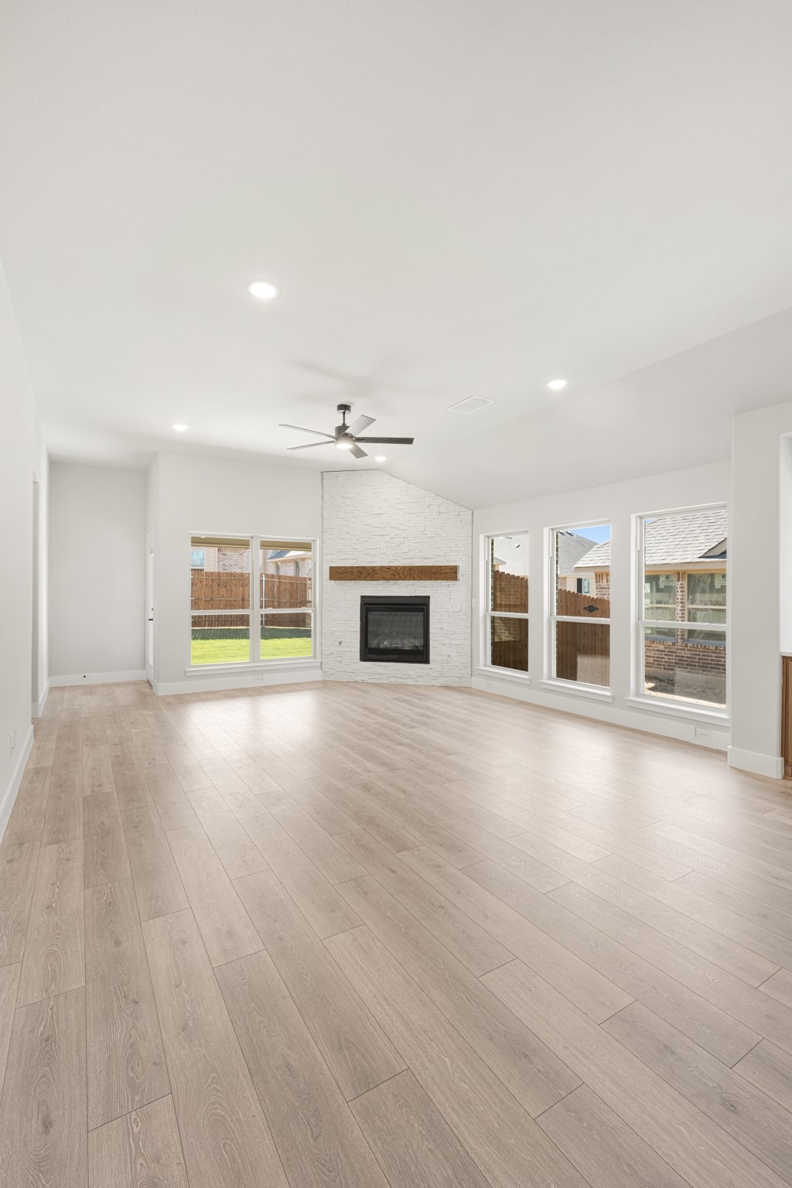
1 / 38
2344 Saint Andrews Way
Royse City, TX 75189
Yesterday
REDUCED
$440,817
Active
4
Beds
3
Baths
2
Garage
2,450
Sqft 0.15
Acres
MLS# 21383632
Cumulative Days on Market: 2
· Includes prior listings
· Currently listed since 09/14/26
· Data provided by the MLS.
Property Description
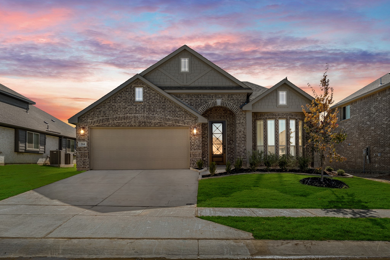
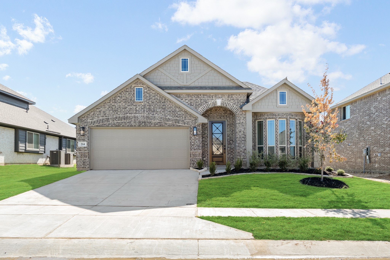
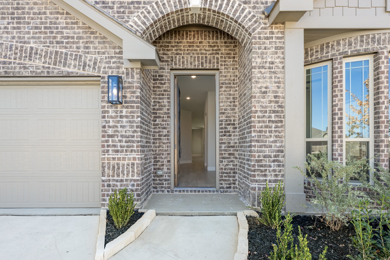
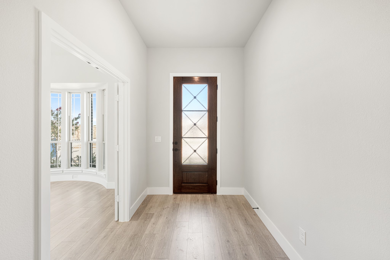
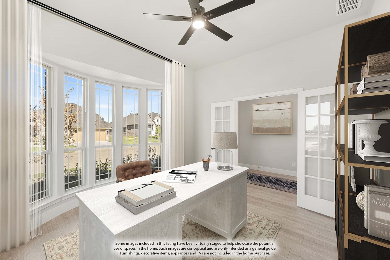
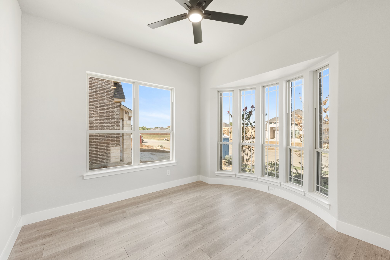
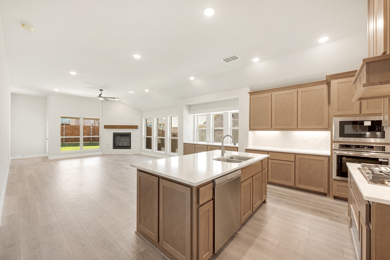
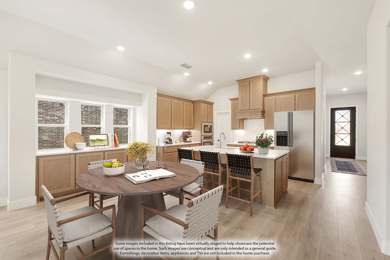
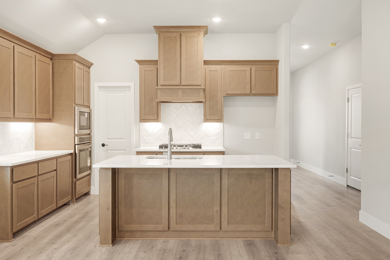
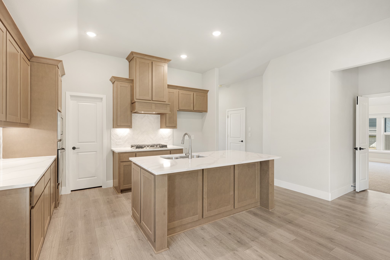
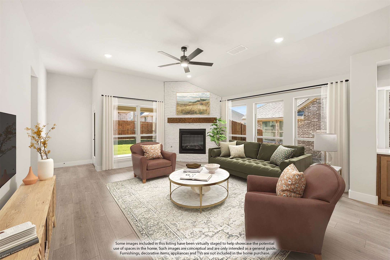
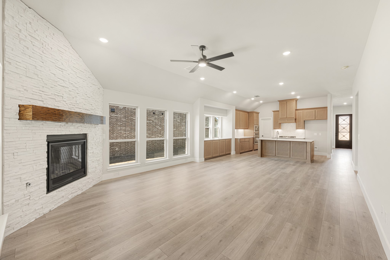
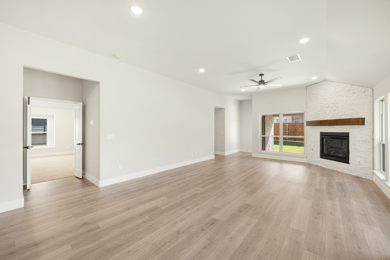
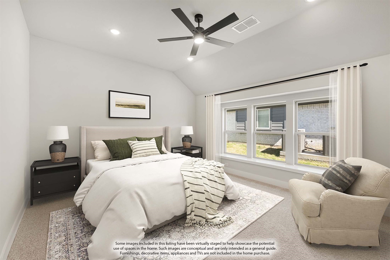
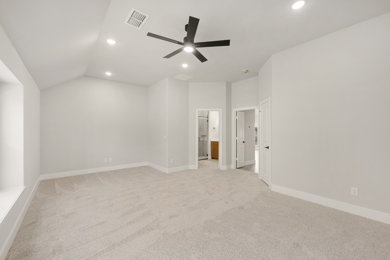
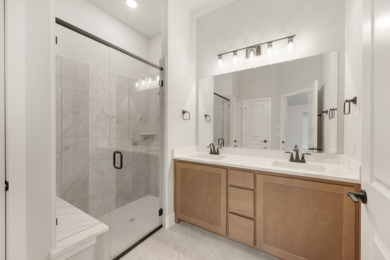
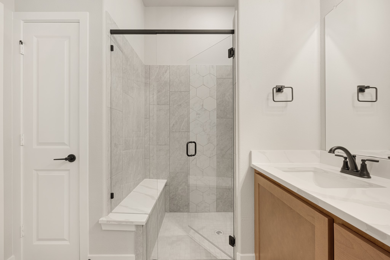
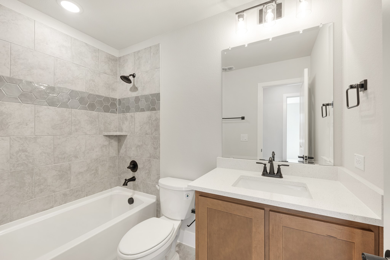
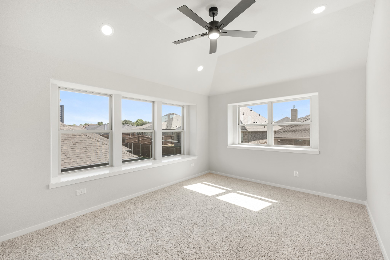
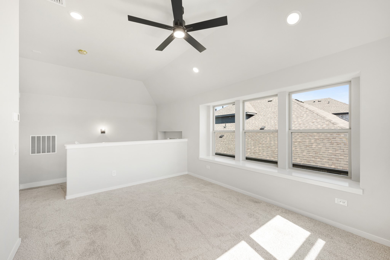
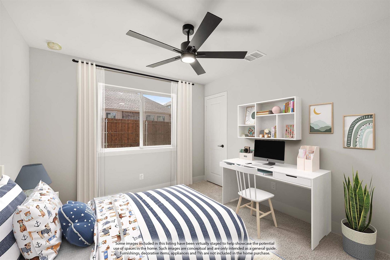
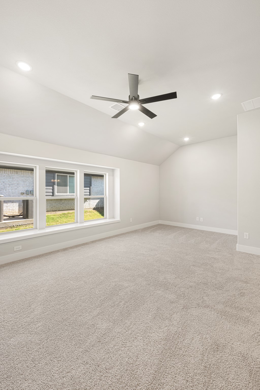
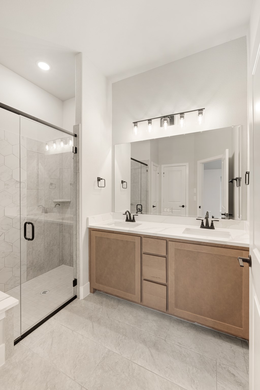
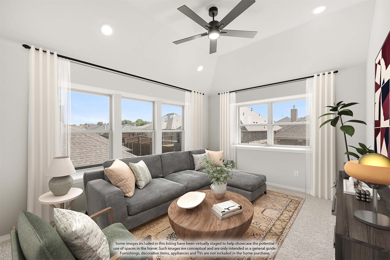
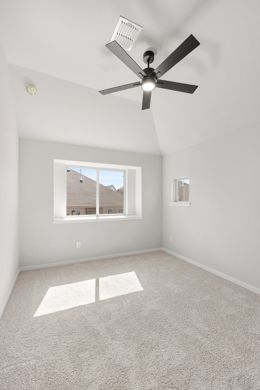
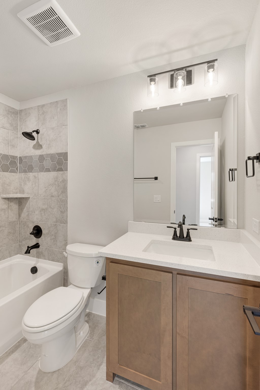
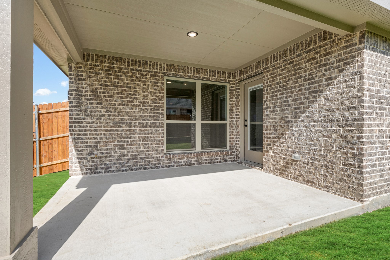
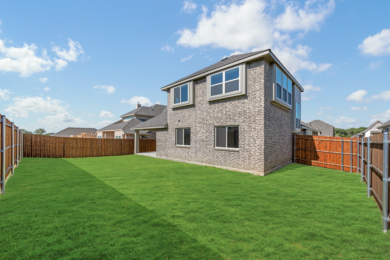
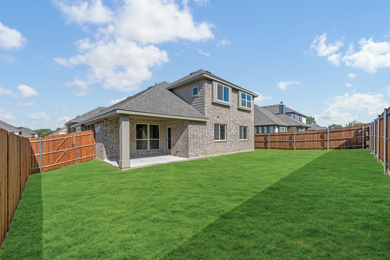
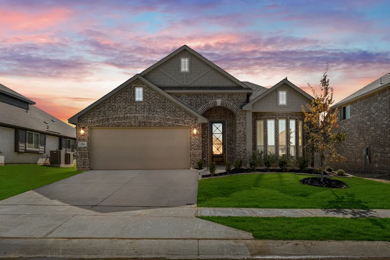
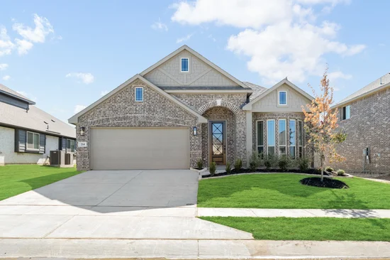
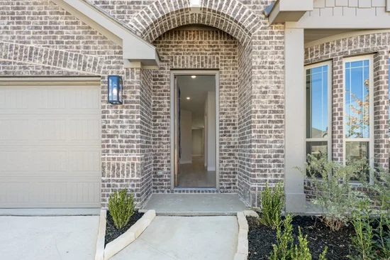
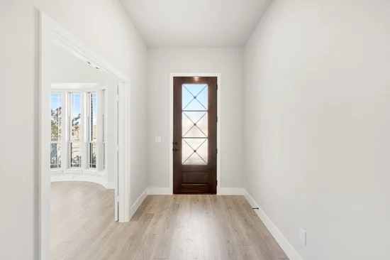
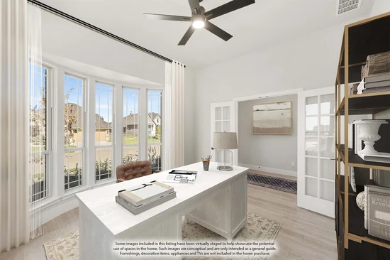
NEW! NEVER LIVED IN! Ready in October 2026! Bloomfield's Cypress II pairs 4 bedrooms and 3 full baths with a flexible two-story design on a landscaped corner lot in Stone River Glen. An 8-foot front door opens to a glass paneled French-door study, while the main living area flows into a deluxe kitchen with a large island. Level 2 quartz countertops, custom cabinetry, pendant and under-cabinet lighting, gas cooktop, pot filler, electric oven and walk-in pantry with a glass door. The family room centers on a dramatic stone-to-ceiling direct-vent gas fireplace with a cedar mantel. The first-floor Primary suite features dual sinks and an enlarged shower in lieu of a tub, with two additional bedrooms and a full bath nearby. Upstairs, a Game Room, fourth bedroom and third full bath create a private retreat. Thoughtful upgrades include an upgraded backsplash, laminate flooring throughout the main living areas, cedar garage doors, rain gutters, sprinkler system, fenced yard and covered patio with a gas stub and fan-light kit. Visit Bloomfield Homes at Stone River Glen to learn more.
Property Highlights
Property Type
Residential
Property Sub Type
Single Family Residence
Architectural Style
Traditional, Detached
Bedrooms
4
Total Bathrooms
3
Living Area
2,450
Price / Sqft
$180
Acres
0.15
Year Built
2026
Condition
Under Const
Cumulative Days On Market
5
Location
City/Township
Royse City
Subdivision
Stone River Glen 50s
County
Rockwall
Property Details
Price
$440,817
Condition
Under Const
Property Type
Residential
Property Sub Type
Single Family Residence
Building
Structure Type
House
Levels
Two
Stories For Sale
2
Community
Community Features
Curbs
Local Schools
Elementary School
Fort
Middle School
Ouida Baley
High School
Royse City
School District
Royse City ISD
Interior Features
Bedrooms and Bathrooms
Total Bathrooms
3
Full Bathrooms
3
Bedrooms
4
Area and Spaces
Living Area
2,450
Appliances
Appliances
Dishwasher, Electric Oven, Gas Cooktop, Disposal, Gas Water Heater, Microwave, Tankless Water Heater, Vented Exhaust Fan
Interior Features
Interior Features
Built In Features, Double Vanity, Eat In Kitchen, Granite Counters, High Speed Internet, Kitchen Island, Open Floorplan, Pantry, Cable Tv, Walk In Closets
Flooring
Carpet, Laminate, Tile
Laundry Features
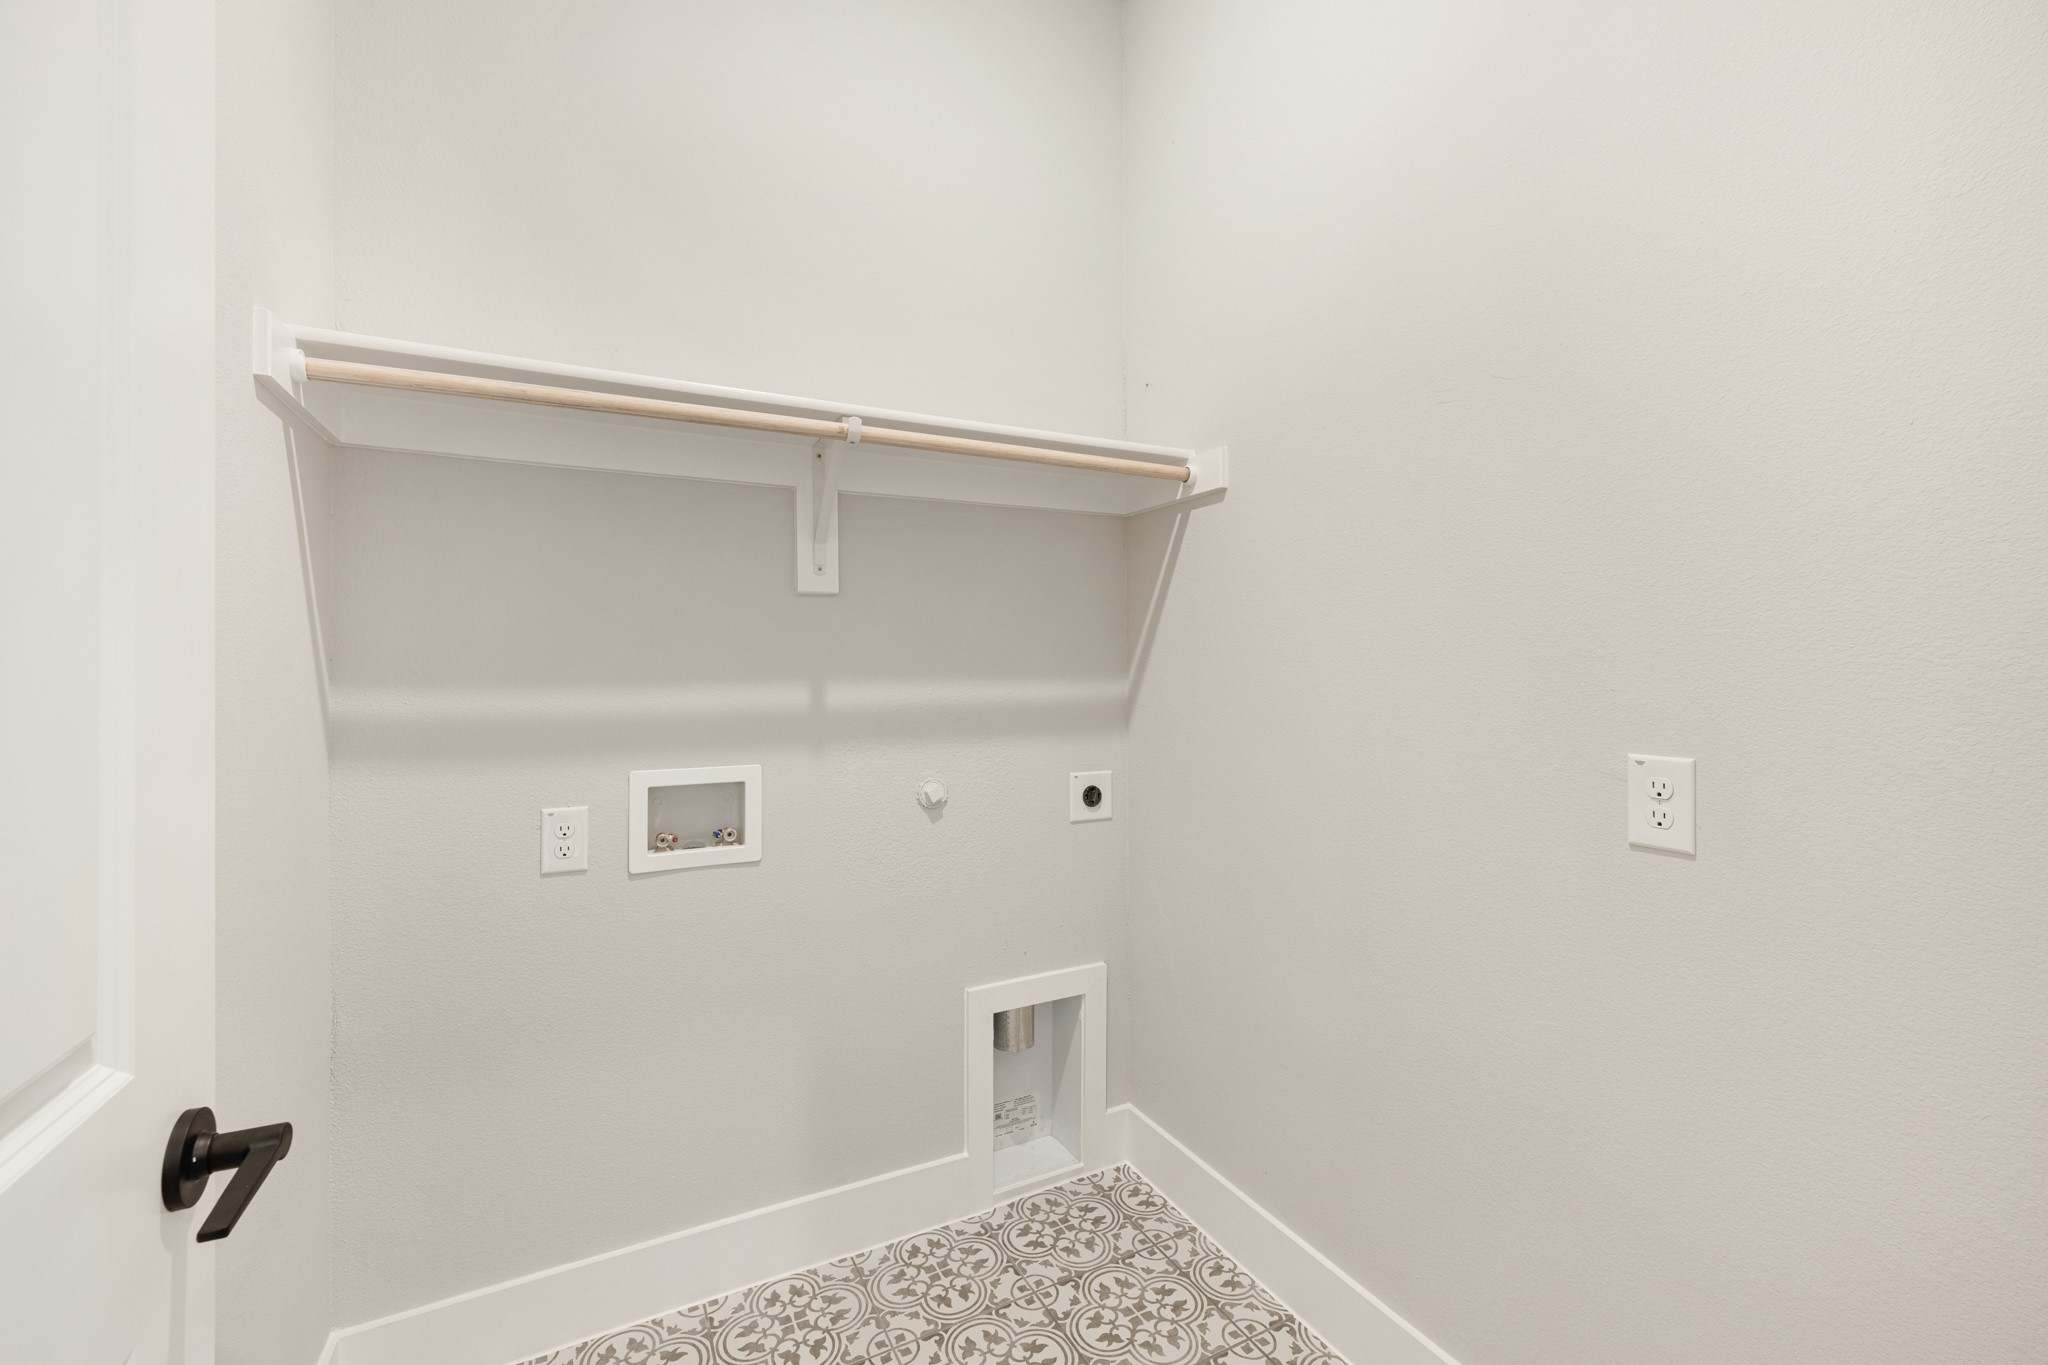
Washer Hookup, Dryer Hookup, Laundry In Utility Room
Window Features
Bay Windows
Security Features
Carbon Monoxide Detectors, Smoke Detectors
Fireplace Features
Family Room, Gas Starter, Stone
Heating and Cooling
Heating Features
Central, Fireplaces, Natural Gas
Has Fireplace
Yes
Fireplaces
1
Building Details
Construction
Architectural Style
Traditional, Detached
Year Built
2026
New Construction
Yes
Foundations
Slab
Materials
Construction Materials
Brick, Rock, Stone
Roof
Composition
Terms
Terms
Special Terms
Cash, Conventional, FHA, Va Loan
Cumulative Days On Market
5
Taxes
HOA
Has HOA
Yes
Association Fee
$550 /yr
Association Fee Includes
All Facilities, Association Management
Heating, Cooling & Utilities
Cooling Features
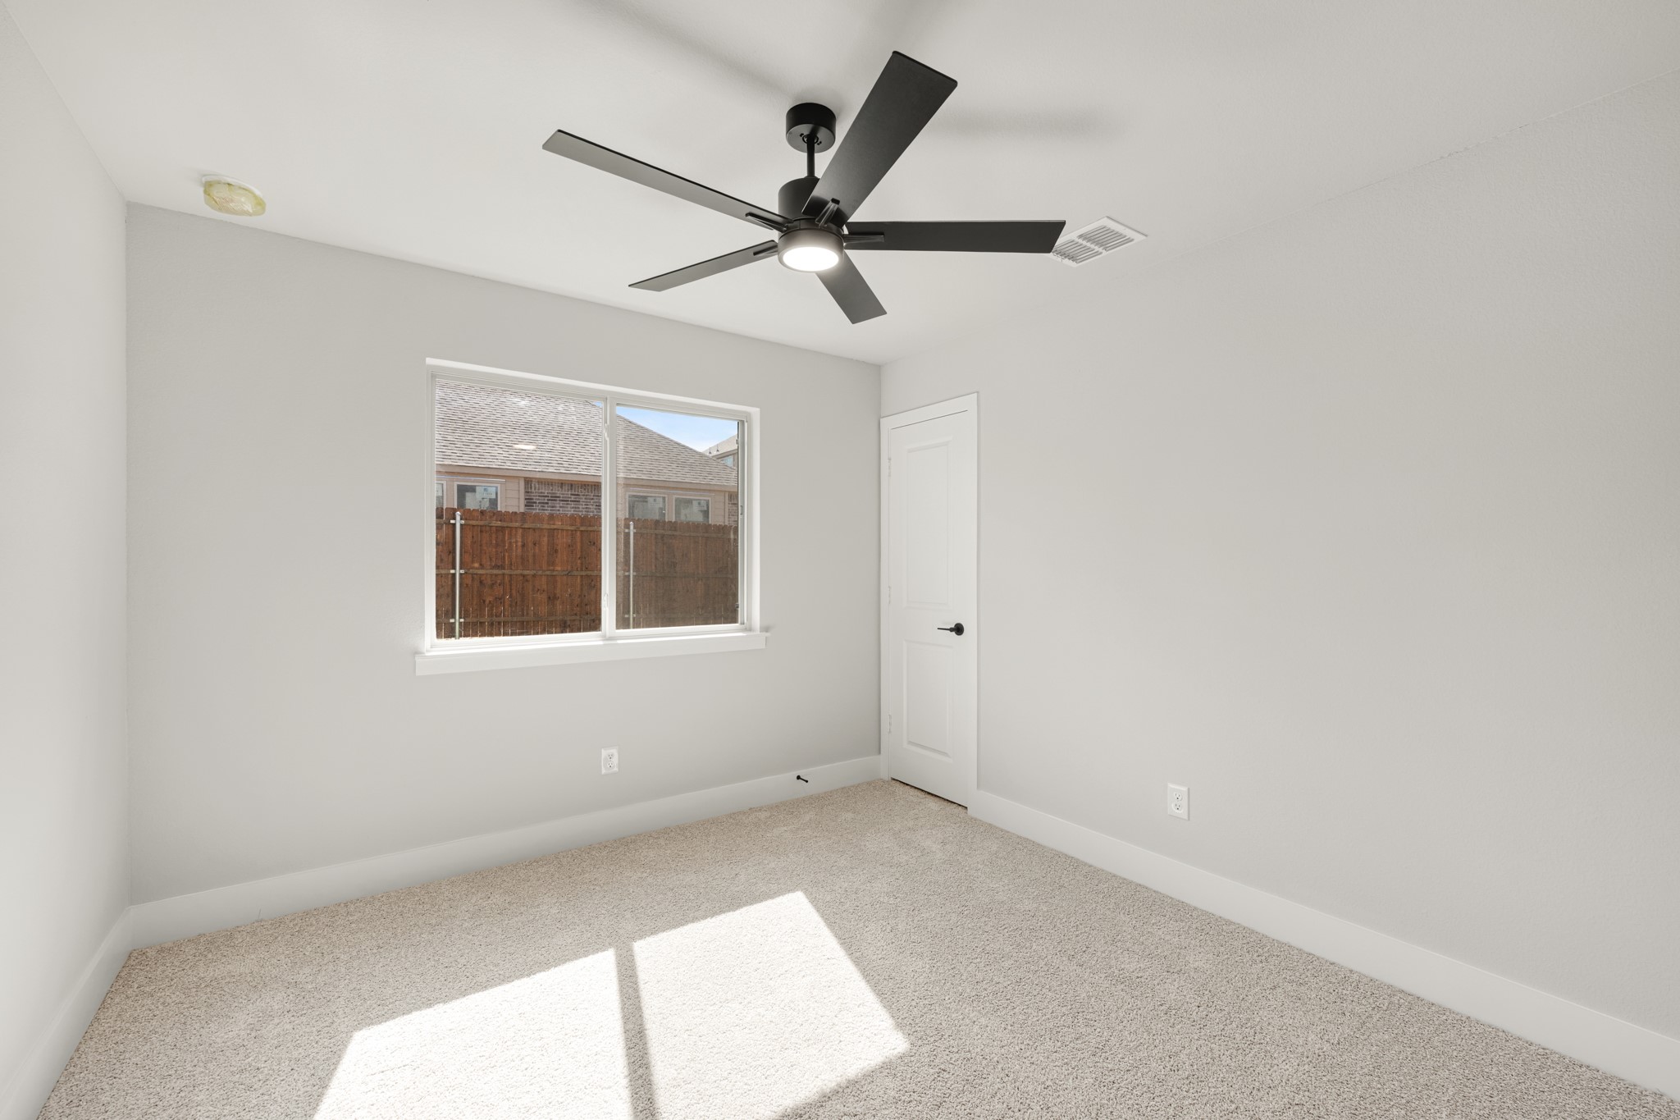
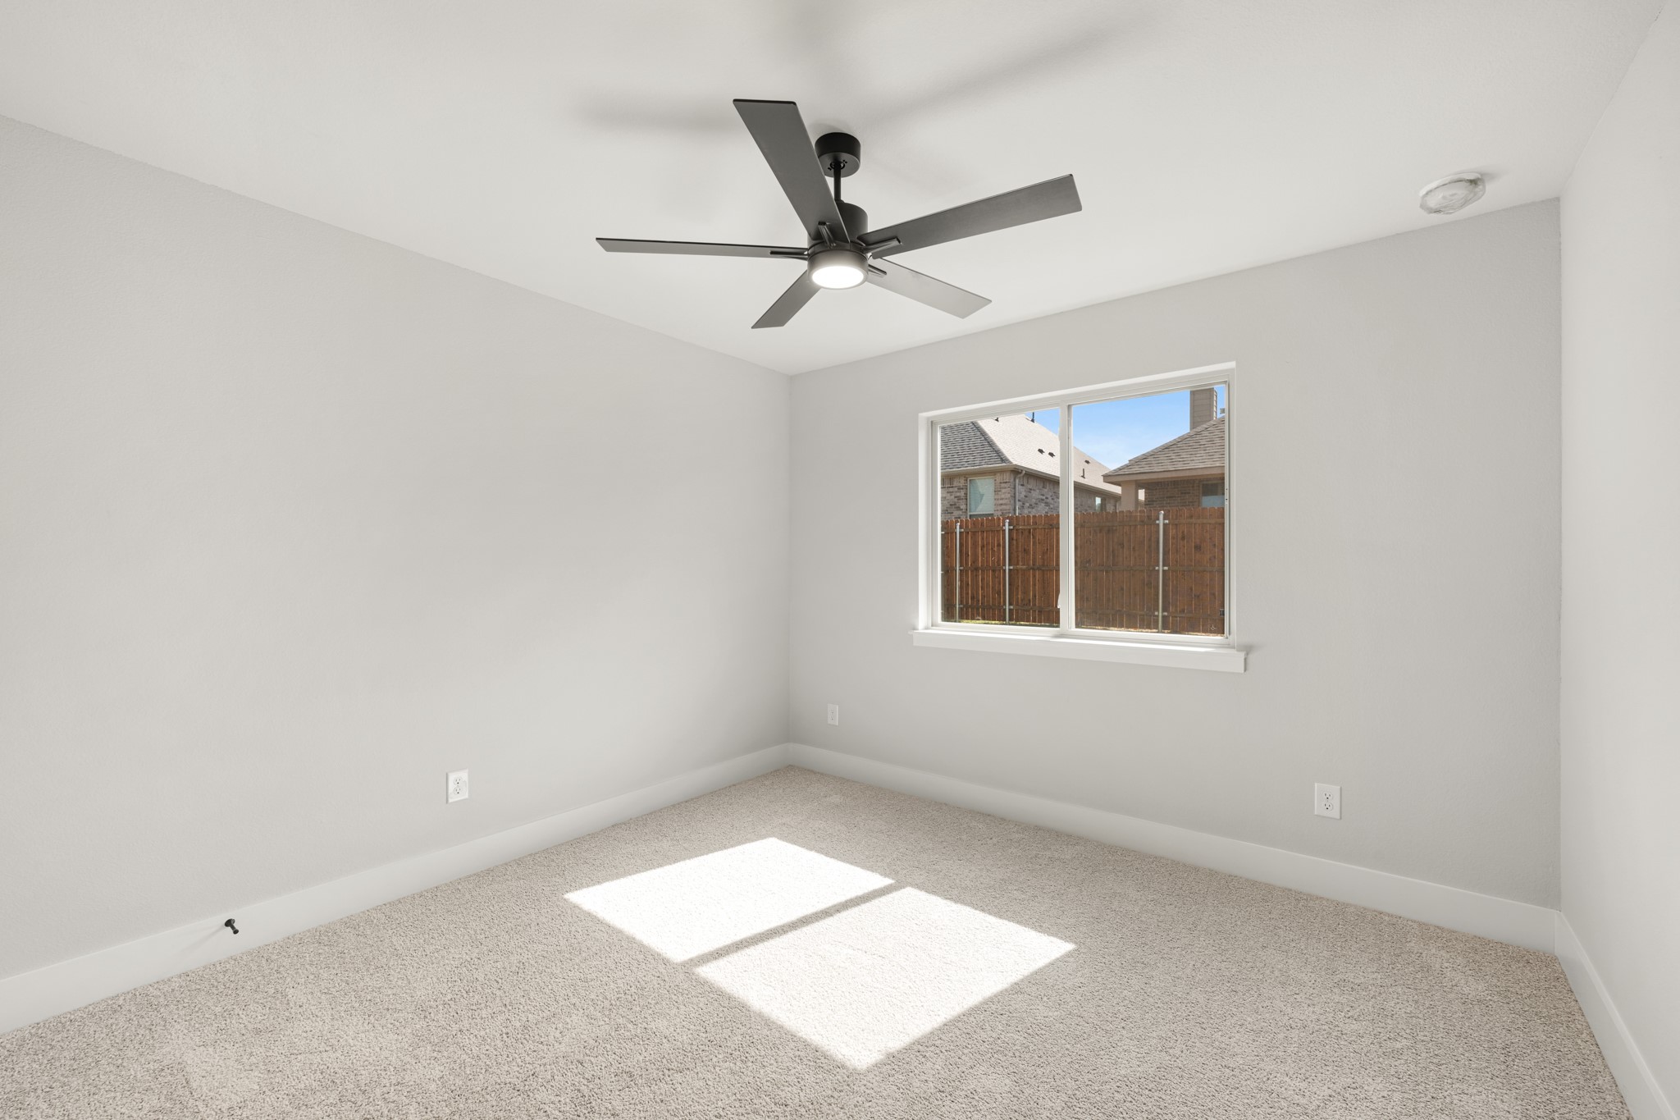
Central Air, Ceiling Fans, Electric
Utilities
Utilities
Sewer Available, Water Available, Cable Available
Sewer
Public Sewer
Water Source
Public
Lot
Acres
0.15
Lot Size
6,694
Lot Size Area Sq Ft
6,694
Lot Dimensions
56x120
Lot Features
Corner Lot, Landscaped, Subdivision, Sprinkler System, Few Trees
Exterior Features
Exterior Features
Private Yard, Rain Gutters
Patio And Porch Features
Front Porch, Patio, Covered
Fencing
Back Yard, Fenced, Wood
Parking
Garage Capacity
2
Covered Spaces
2
Parking Features
Covered, Direct Access, Driveway, Enclosed, Garage Faces Front, Garage, Garage Door Opener, Oversized
Pool Features
Pool Features
None
Listed by Marsha Ashlock, Visions Realty & Investments
Listing Data last updated 09/16/2026 03:00 pm
Get a Link to this Property: Copy To Clipboard
Phone:
Payment Calculator
per month.
fixed.
% interest.
$
%
$
%
Principal & Interest
+ Home Insurance
+ Property Tax
+ HOA Fees
Total interest paid over s will be:
All estimates and provided for informational purposes only. Actual amounts may vary. The output of the tool is not a loan offer or solicitation, nor is it financial or legal advice.
Information, rates, programs and loan scenarios shown are for example only as of 16-Sep-2026 and are subject to change without notice.
Interest rates provided by the St. Louis Federal Reserve Economic Data (FRED).
All products are subject to credit and property approval. Not all products are available in all states or for all loan amounts. Other restrictions and limitations apply.
Contact your preferred lender for the pricing associated with your specific transaction.
Calculations are generated by Open Source mortgage calculation software tools using common mathematical formulas. All calculations should be independently verified.
Get Walk Score Content
Property History
Yesterday
Property information last updated
Yesterday
Date of last price change
2 days ago
Status Active. This is the most recent date the listing was placed on market.
Cumulative Days on Market: 2 days (includes prior listings)
· Currently listed since September 14, 2026.
Data provided by the MLS.
Similar Properties
Listed by Visions Realty & Investments, Marsha Ashlock