
Start of property details
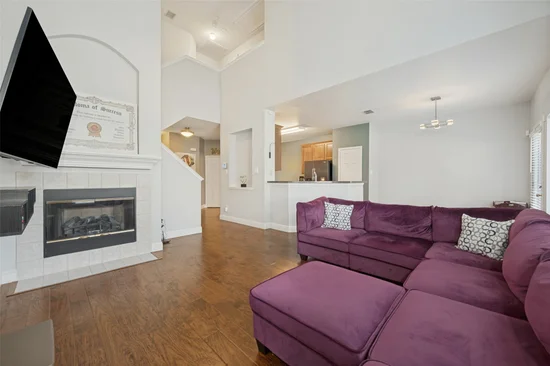
1 / 25
3208 Parma Lane
Plano, TX 75093
1 day ago
NEW
$345,000
Active
2
Beds
3
Baths
2
Garage
1,535
Sqft 0.06
Acres
MLS# 21384202
Cumulative Days on Market: 28
· Includes prior listings
· Currently listed since 09/16/26
· Data provided by the MLS.
Property Description
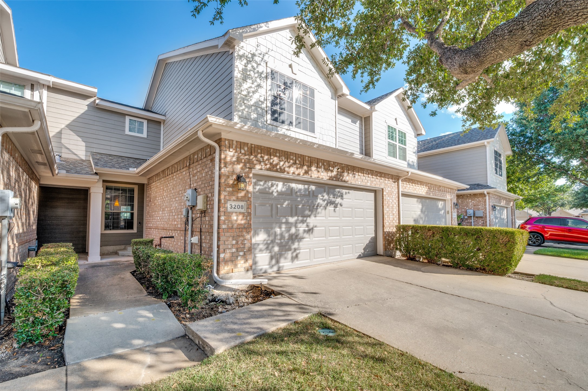
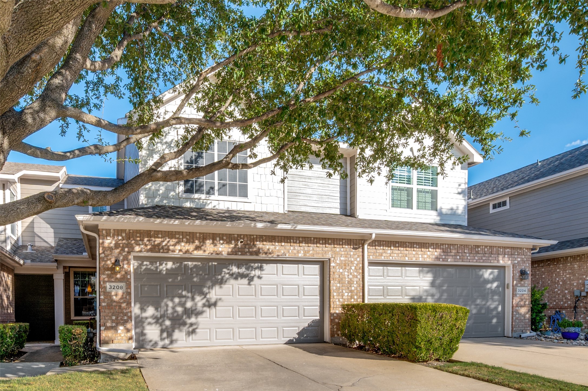
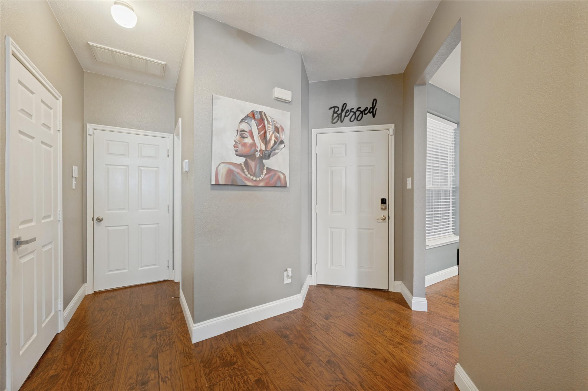
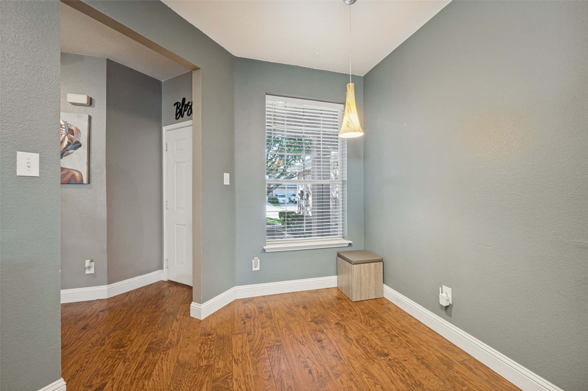
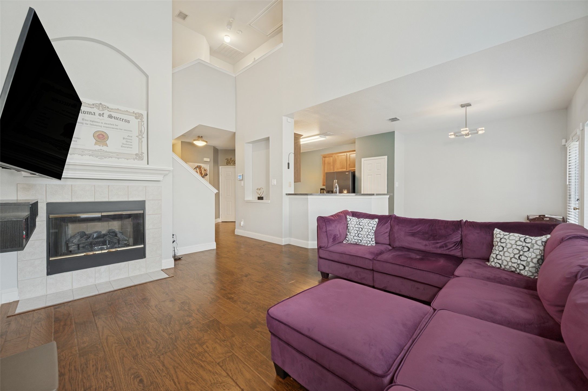
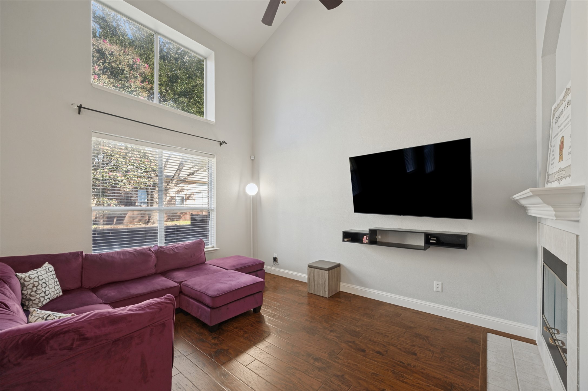
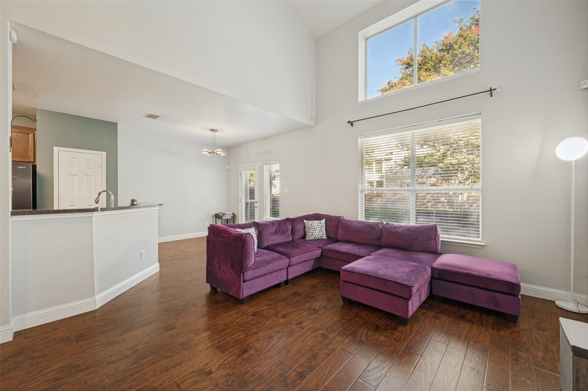
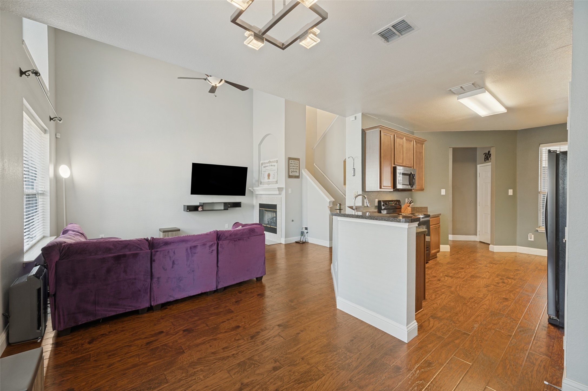
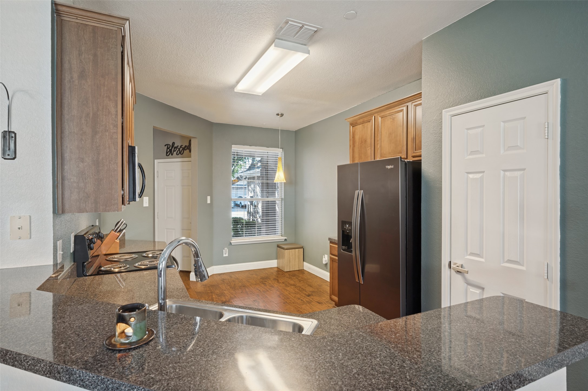
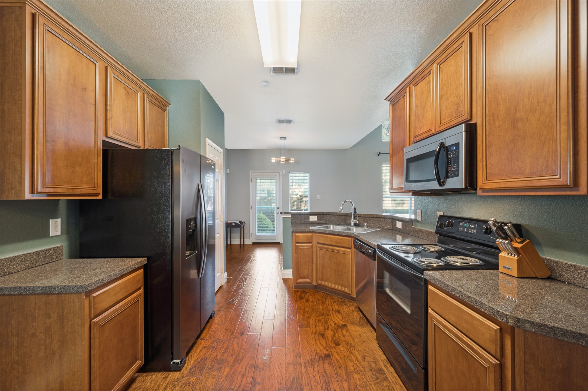
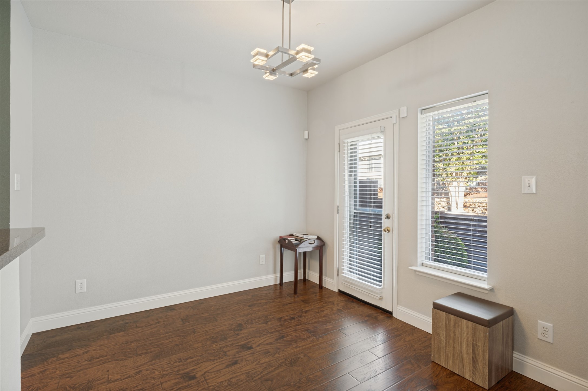
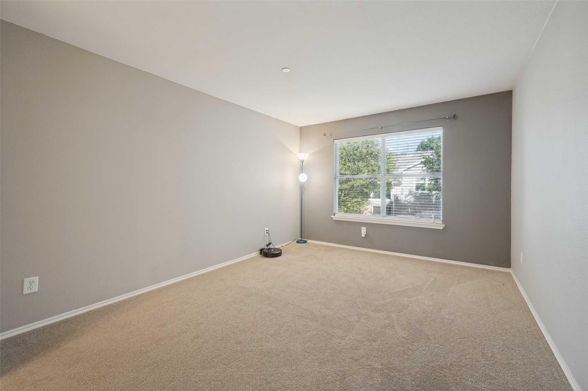
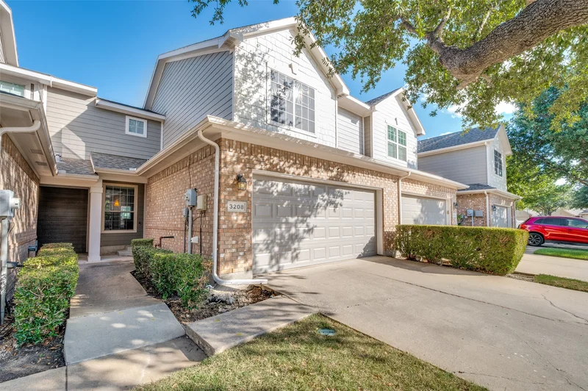
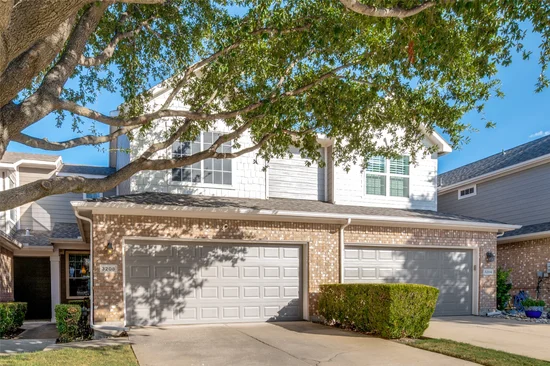
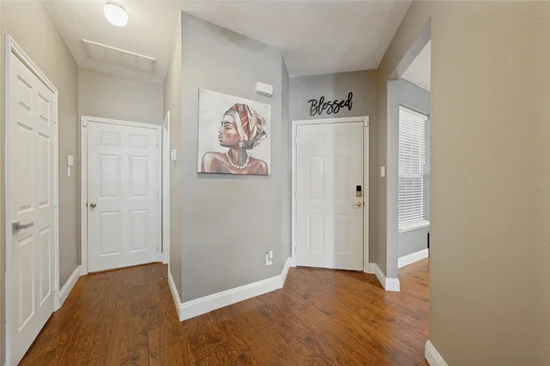
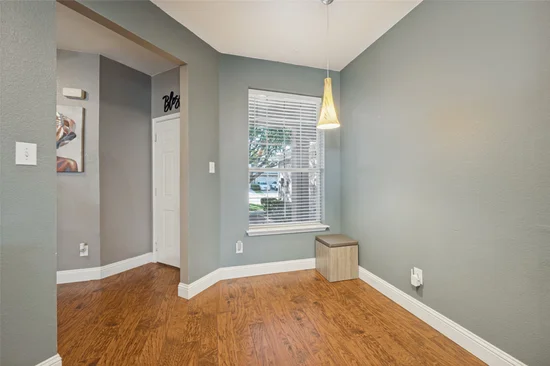
Stylish West Plano Townhome with Low Maintenance Living. Welcome to this beautifully appointed 2 bedroom, 2.5 bath townhome in Pasquinelli Parker Estates, ideally located in the heart of highly sought after west Plano. Built in 2002, this well maintained home combines modern finishes, thoughtful design and an easy care lifestyle. Wide plank luxury vinyl flooring creates a warm, contemporary feel through the main living areas. The kitchen features quartz countertops, custom backsplash and beautiful wood cabinetry, with the refrigerator to stay. The open-concept living and dining areas provide an inviting space for everyday living and entertaining.
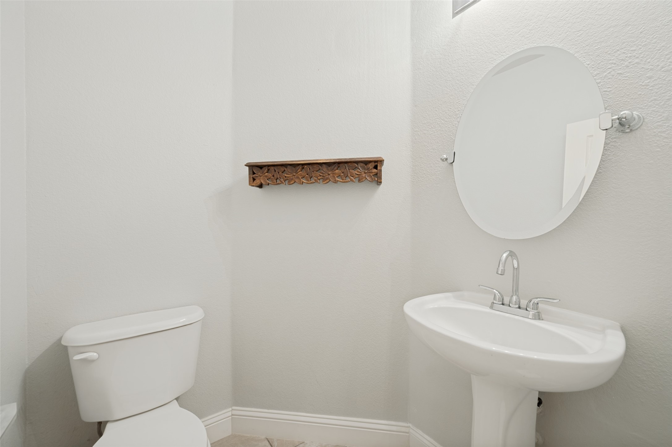
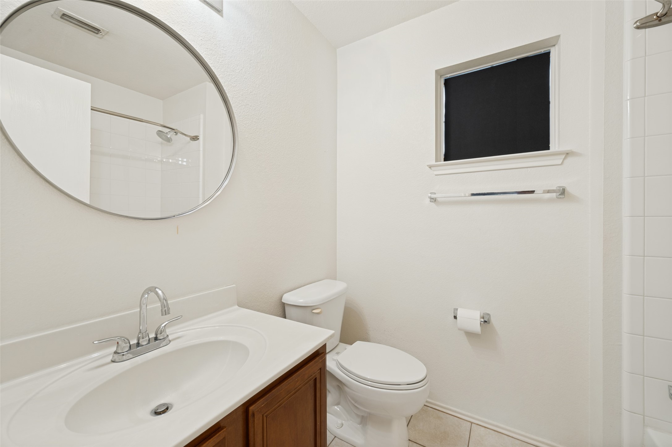
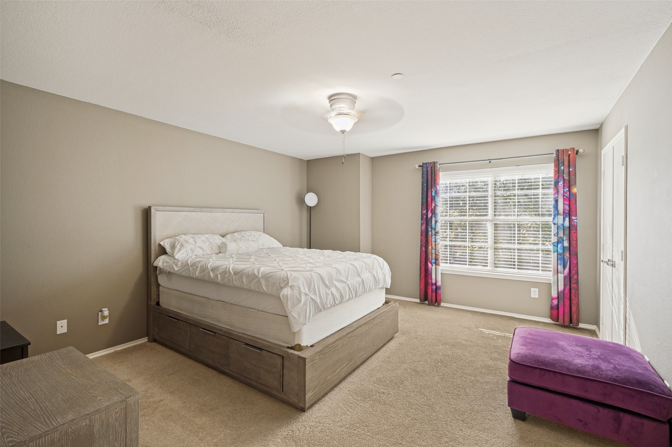
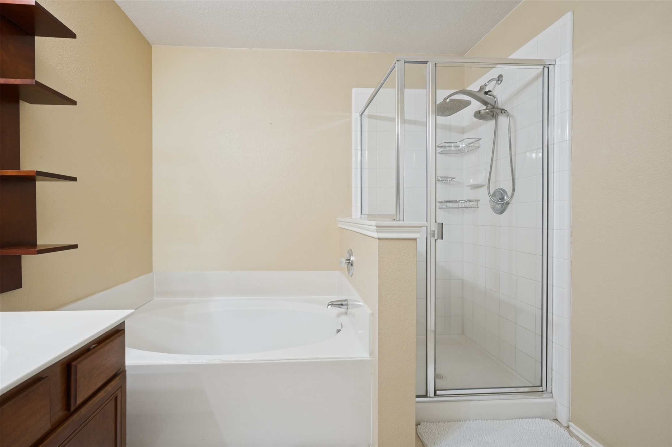
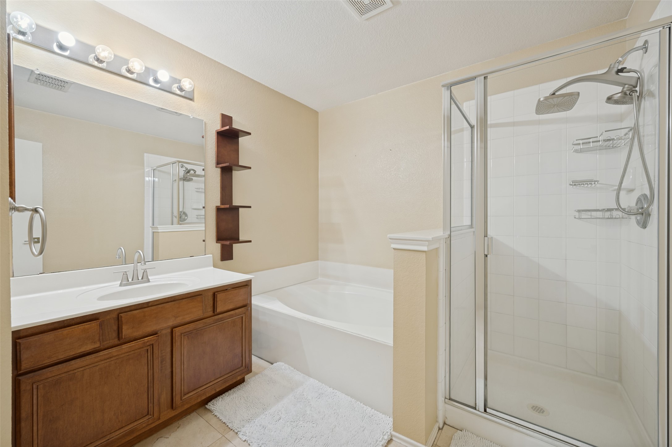
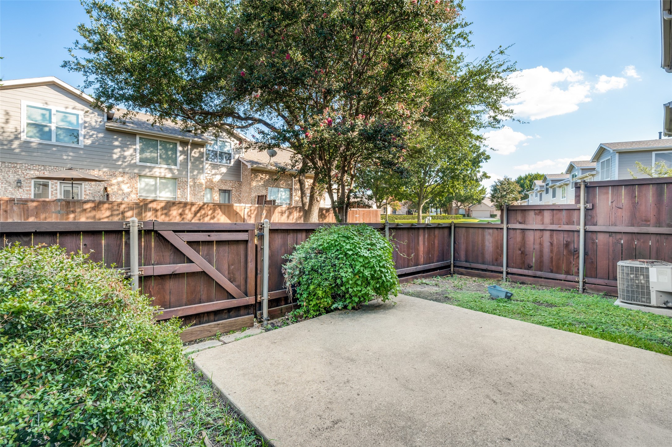
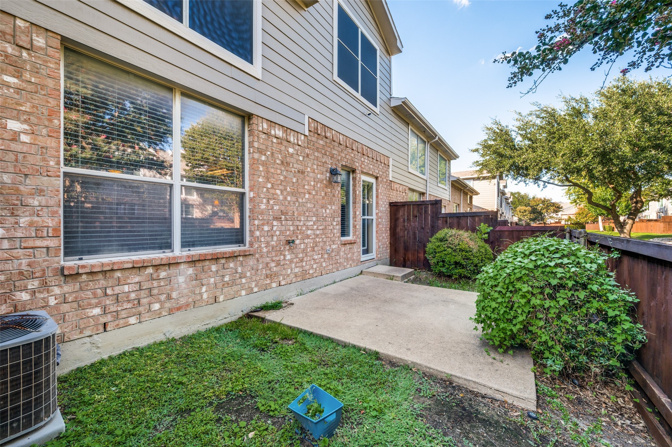
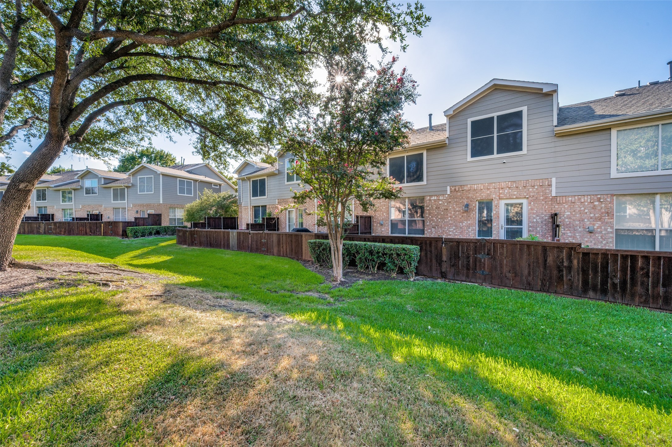
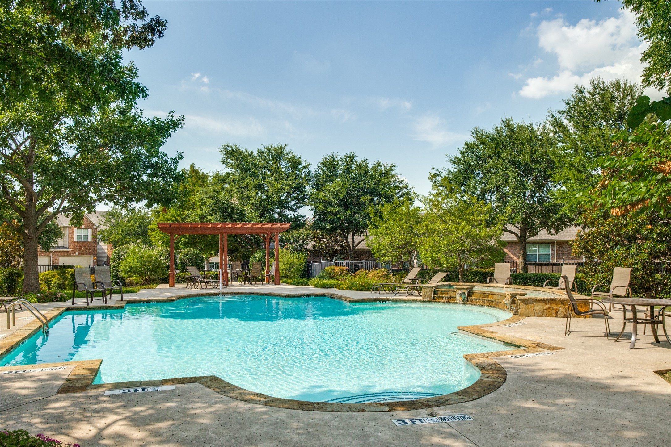
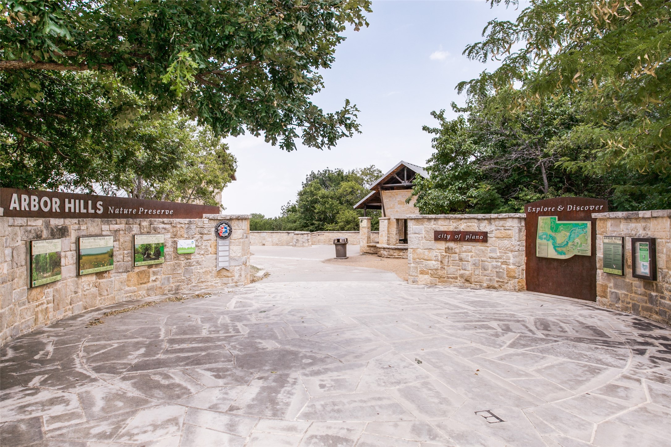
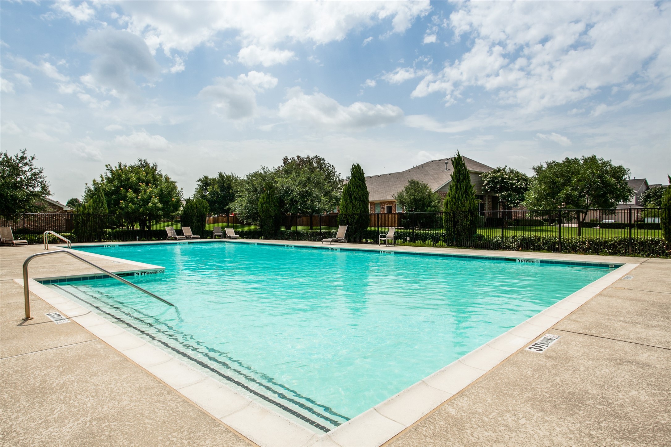
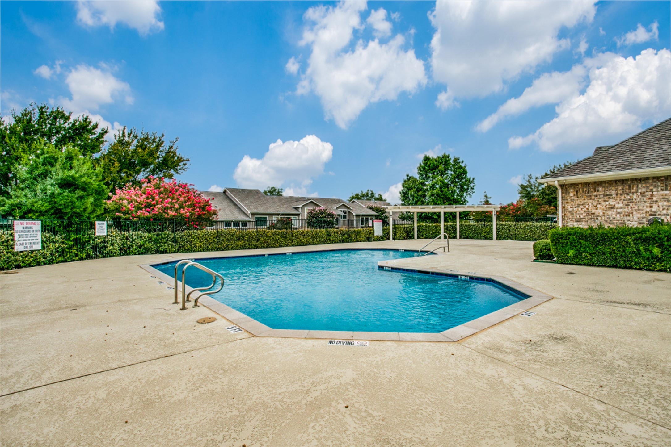
Upstairs the versatile loft over looks the main level. The spacious primary suite features a glass-enclosed shower and walk-in closet, while the secondary bedroom is complemented by a full bath. A convenient laundry room and abundant storage add to the home's functionality. A first floor powder bath is ideal for guests. Enjoy the convenience of HOA maintained front lawns and building exterior, along with access to the community pool - giving you more time to enjoy the West Plano lifestyle. Just minutes from the five star rate Arbor Hills Nature Preserve, Legacy West premier dining and shopping and entertainment. This home offers location, comfort and convenience. A stunning, manicured greenbelt is behind the home - excellent for pet walking!
Come see why West Plano townhome living at Pasquinelli Parker Estates is such an appealing place to call home.
Property Highlights
Property Type
Residential
Property Sub Type
Townhouse
Bedrooms
2
Total Bathrooms
3
Living Area
1,535
Price / Sqft
$225
Acres
0.06
Year Built
2002
Cumulative Days On Market
28
Location
City/Township
Plano
Subdivision
Pasquinellis Parker Estates Ph
County
Denton
Property Details
Price
$345,000
Property Type
Residential
Property Sub Type
Townhouse
Building
Levels
Two
Stories For Sale
2
Community
Local Schools
Elementary School
Indian Creek
Middle School
Arbor Creek
High School
Hebron
School District
Lewisville ISD
Interior Features
Bedrooms and Bathrooms
Total Bathrooms
3
Full Bathrooms
2
1/2 Bathrooms
1
Bedrooms
2
Area and Spaces
Living Area
1,535
Appliances
Appliances
Dishwasher, Electric Oven, Electric Range, Microwave
Interior Features
Interior Features
High Speed Internet
Laundry Features
Electric Dryer Hookup
Fireplace Features
Gas Starter, Living Room
Heating and Cooling
Has Fireplace
Yes
Fireplaces
1
Building Details
Construction
Year Built
2002
Terms
Terms
Cumulative Days On Market
28
Taxes
Tax
Tax (Annual)
$6,077
HOA
Has HOA
Yes
Association Fee
$380 /mo
Association Ammenities
Maintenance Front Yard
Association Fee Includes
All Facilities, Maintenance Grounds
Heating, Cooling & Utilities
Utilities
Utilities
Sewer Available, Water Available
Sewer
Public Sewer
Water Source
Public
Lot
Acres
0.06
Lot Size
0.06
Lot Size Area Sq Ft
2,613.60
Parking
Garage Capacity
2
Covered Spaces
2
Parking Features
Additional Parking, Covered, Garage Faces Front, Garage, Garage Door Opener
Pool Features
Pool Features
None
Listed by Debbie Jeffrey, Coldwell Banker Apex, REALTORS
Listing Data last updated 09/16/2026 10:20 am
Get a Link to this Property: Copy To Clipboard
Phone:
Payment Calculator
per month.
fixed.
% interest.
$
%
$
%
Principal & Interest
+ Home Insurance
+ Property Tax
+ HOA Fees
Total interest paid over s will be:
All estimates and provided for informational purposes only. Actual amounts may vary. The output of the tool is not a loan offer or solicitation, nor is it financial or legal advice.
Information, rates, programs and loan scenarios shown are for example only as of 16-Sep-2026 and are subject to change without notice.
Interest rates provided by the St. Louis Federal Reserve Economic Data (FRED).
All products are subject to credit and property approval. Not all products are available in all states or for all loan amounts. Other restrictions and limitations apply.
Contact your preferred lender for the pricing associated with your specific transaction.
Calculations are generated by Open Source mortgage calculation software tools using common mathematical formulas. All calculations should be independently verified.
Get Walk Score Content
Property History
Today
Property information last updated
Today
Status Active. This is the most recent date the listing was placed on market.
Cumulative Days on Market: 28 days (includes prior listings)
· Currently listed since September 16, 2026.
Data provided by the MLS.
Similar Properties
Listed by Coldwell Banker Apex, REALTORS, Debbie Jeffrey