
Start of property details
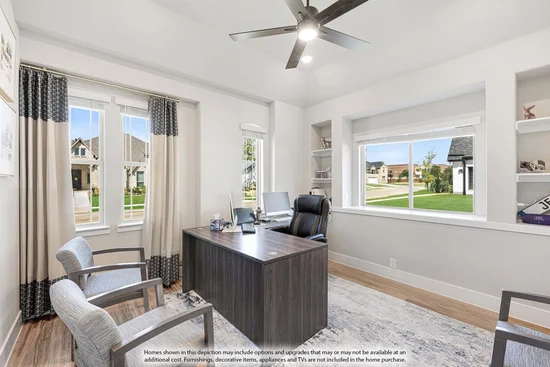
1 / 41
9108 Wood Duck Drive
New Fairview, TX 76247
Yesterday
REDUCED
$829,000
Active
5
Beds
5
Baths
4
Garage
4,252
Sqft 0.50
Acres
MLS# 21384417
Cumulative Days on Market: 2
· Includes prior listings
· Currently listed since 09/14/26
· Data provided by the MLS.
Property Description
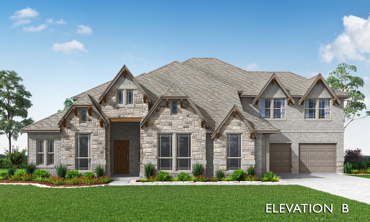
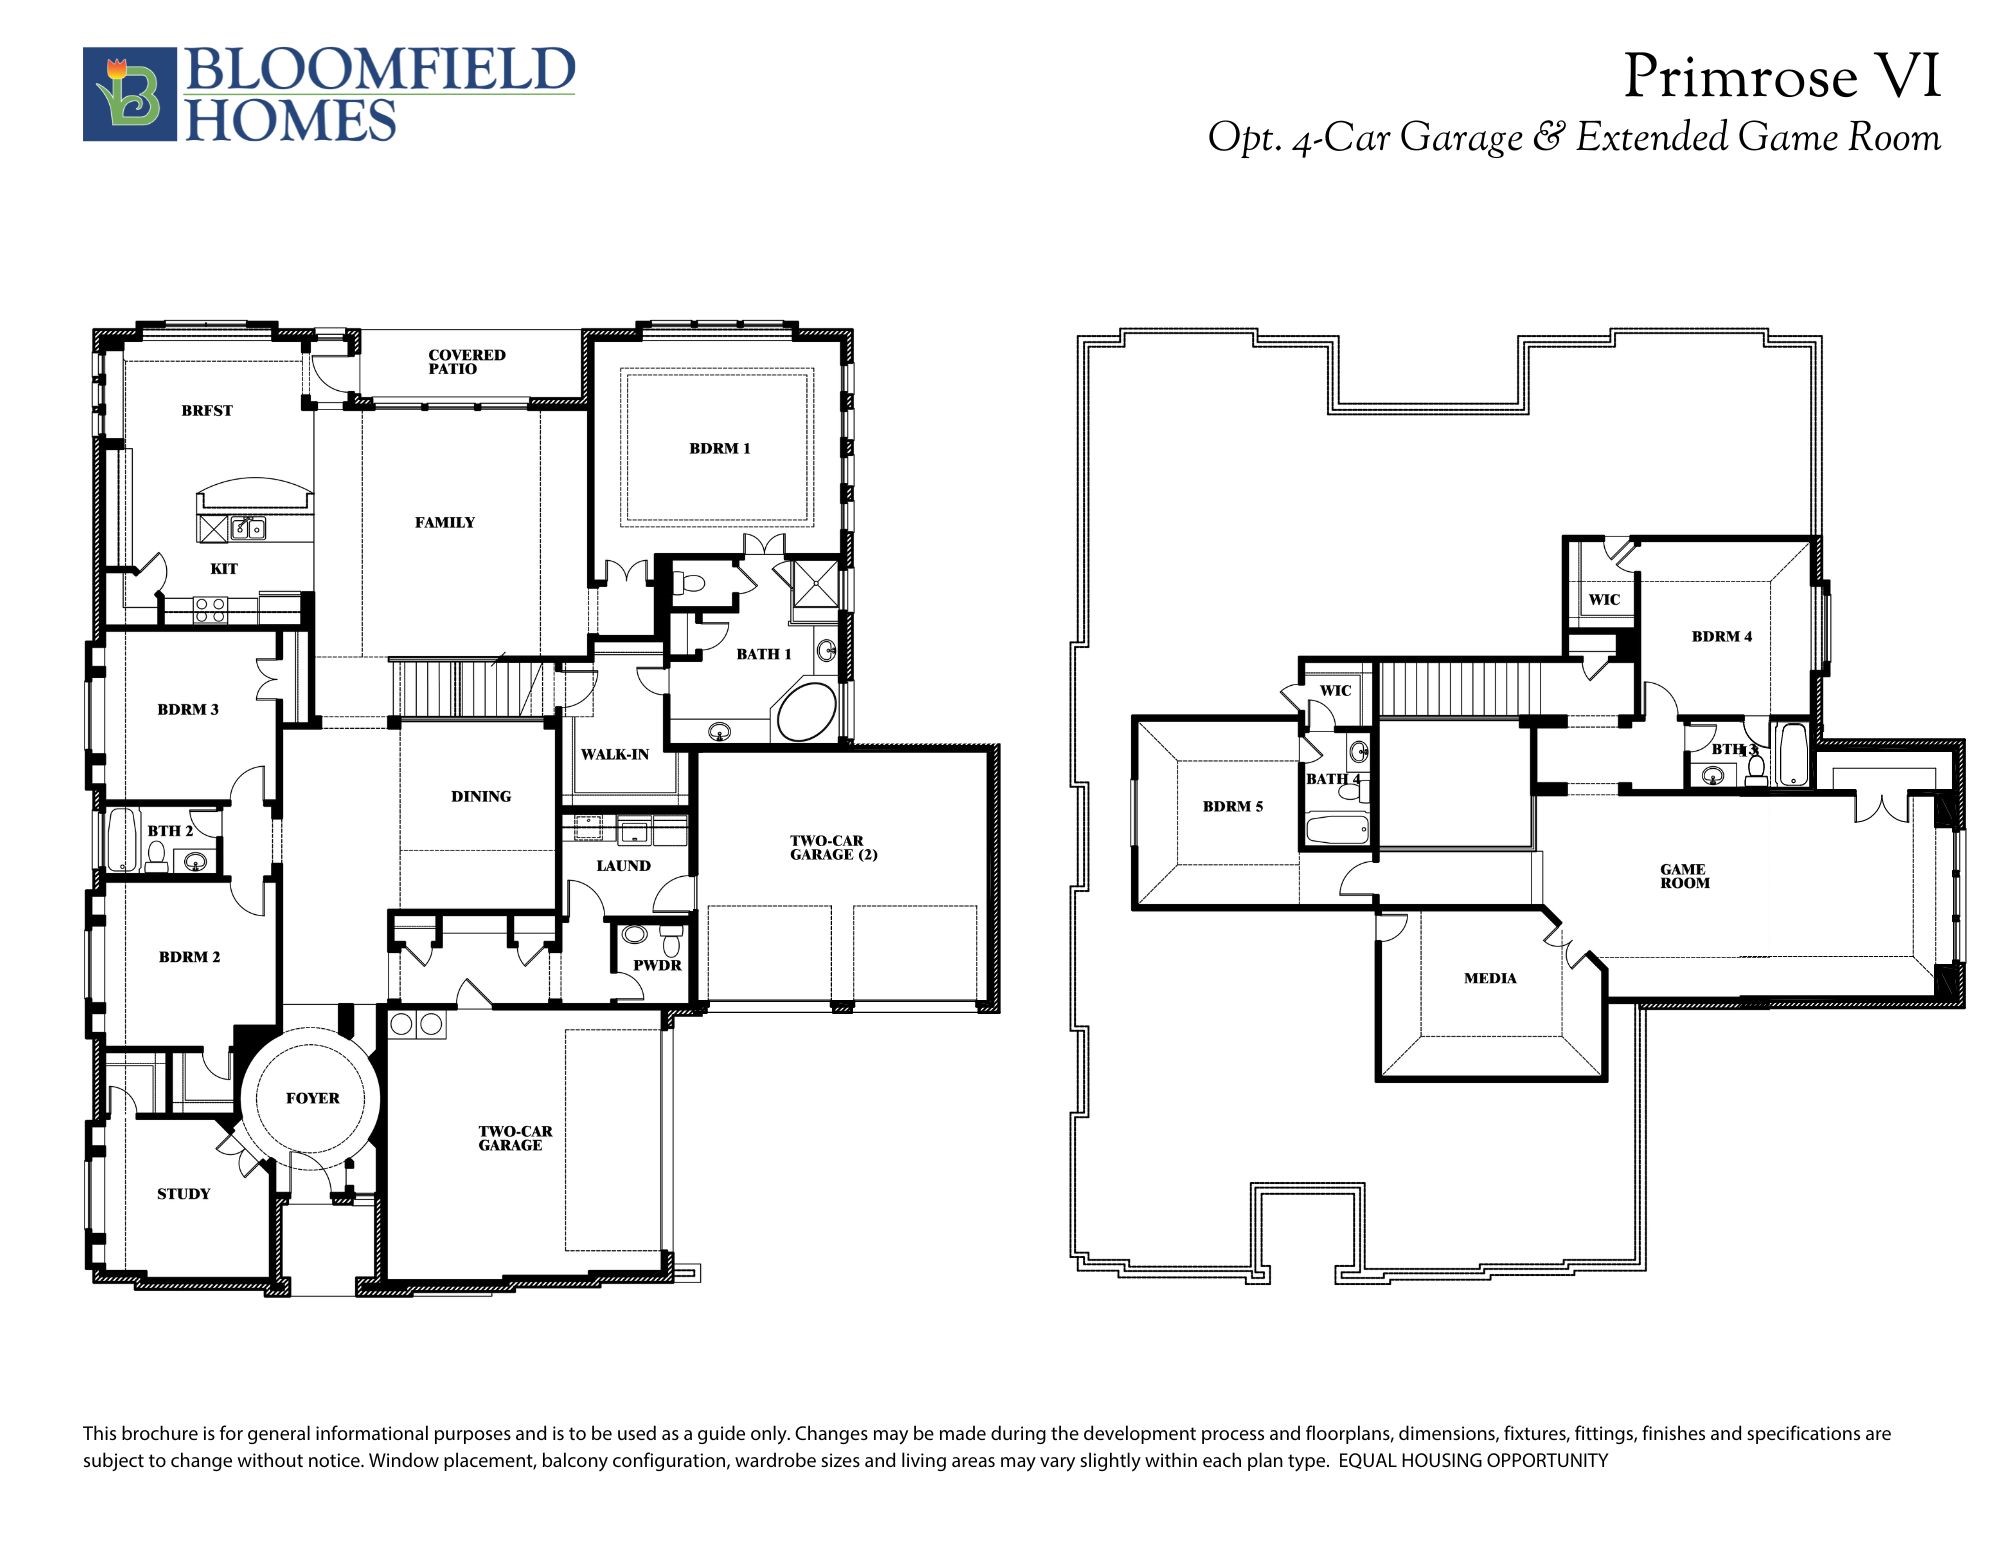
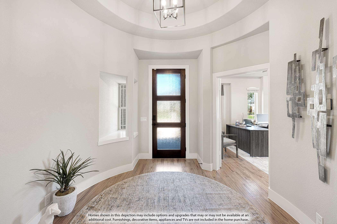
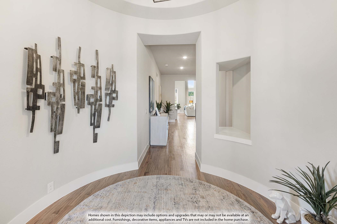
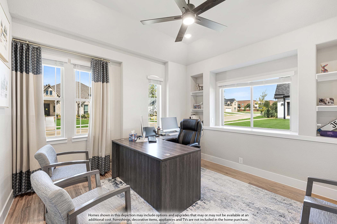
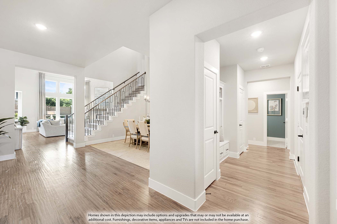
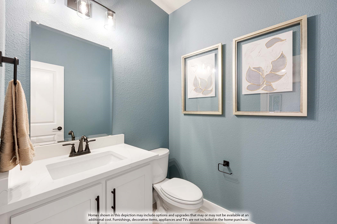
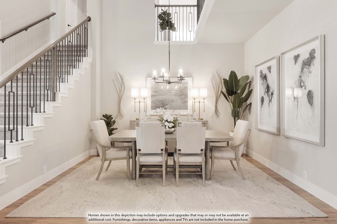
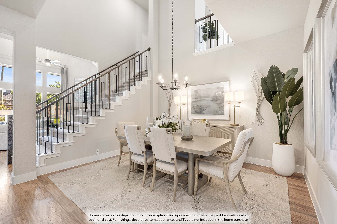
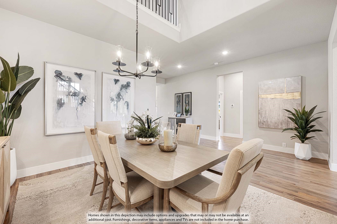
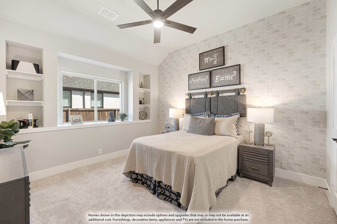
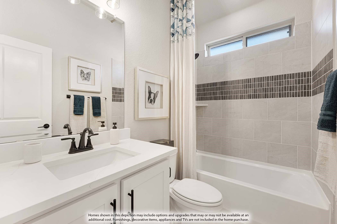
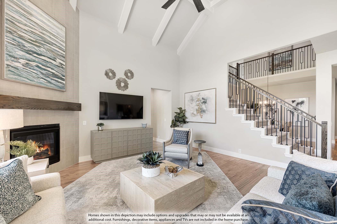
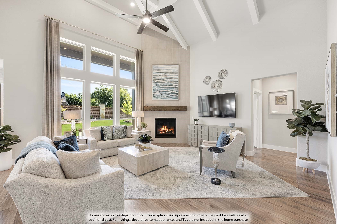
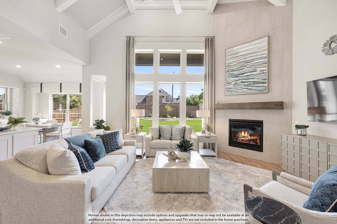
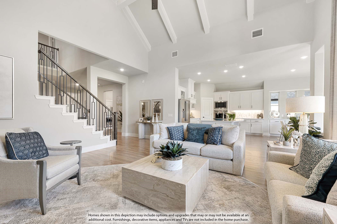
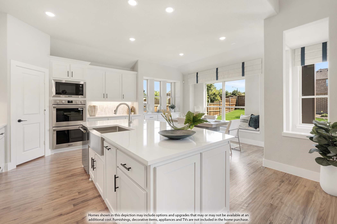
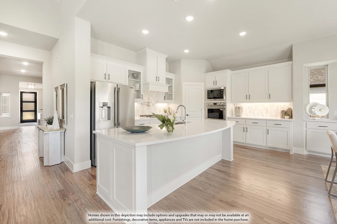
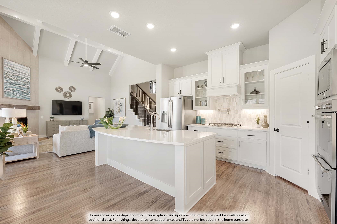
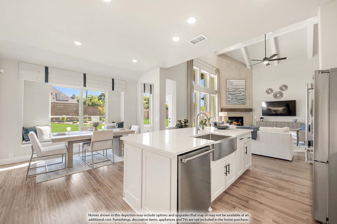
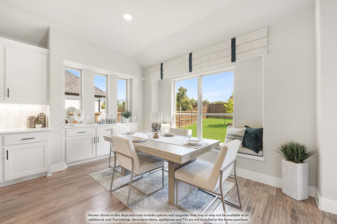
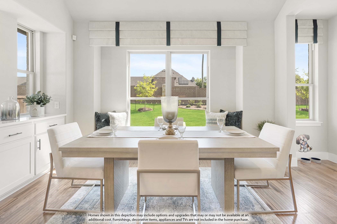
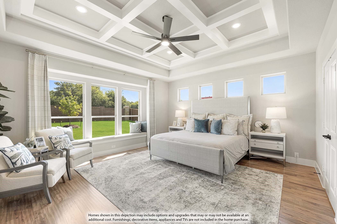
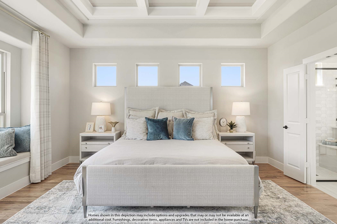
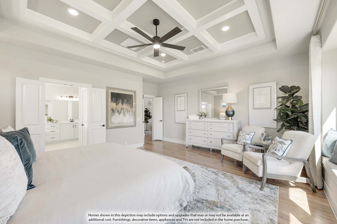
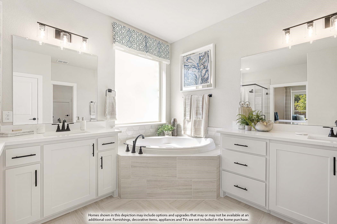
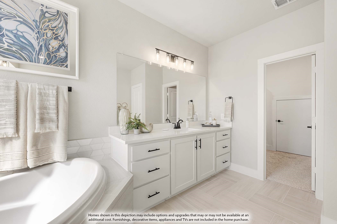
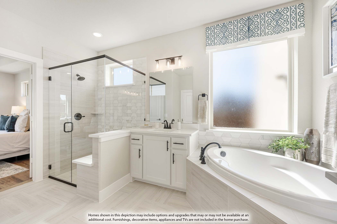
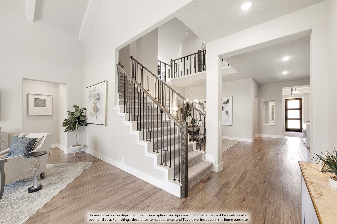
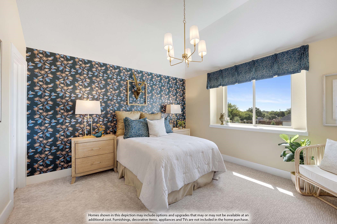
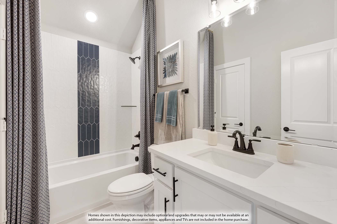
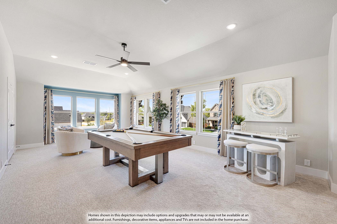
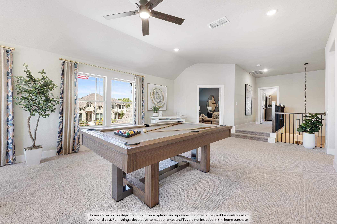
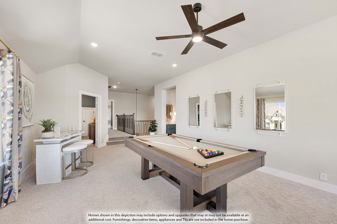
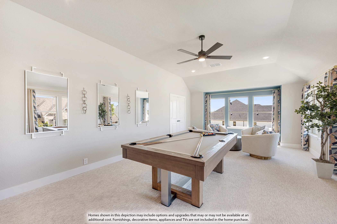
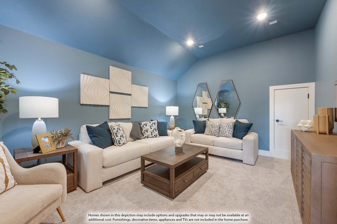
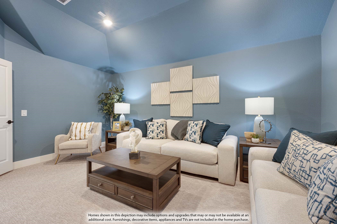
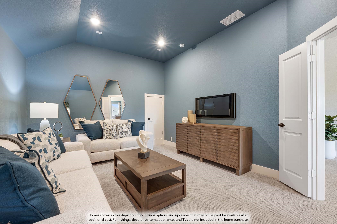
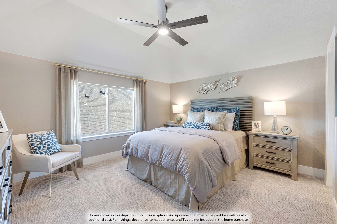
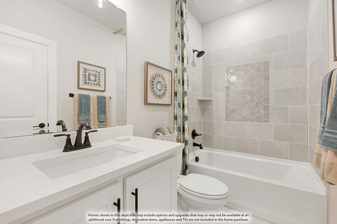
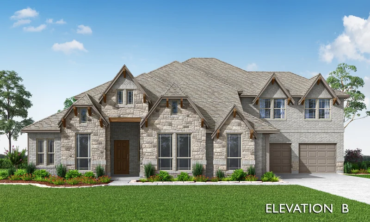
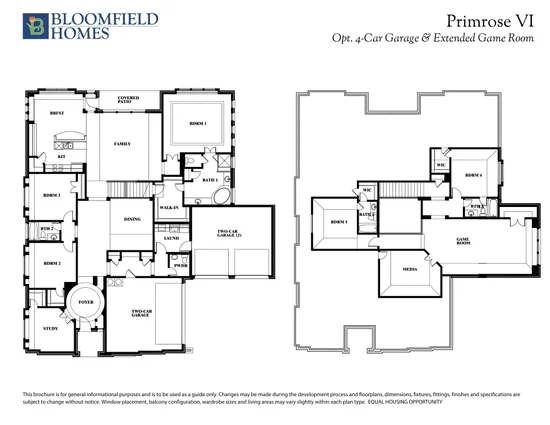
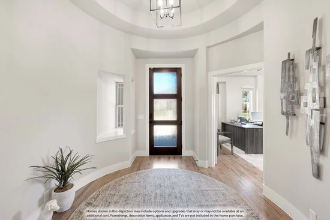
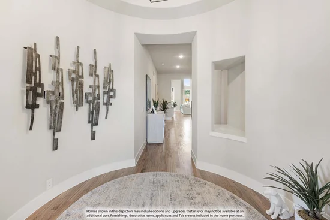
NEW! NEVER LIVED IN! Ready September 2026! Bloomfield's stunning Primrose VI sits on a half acre homesite in desirable Paloma Ranch Estates. With 5 bedrooms, 4.5 baths, a study, formal dining room, media room, extended game room and 4-car garage, this thoughtfully designed home balances everyday comfort with impressive spaces for gathering. Step through the distinctive rotunda foyer, where a private study sits just off the entry. Continue into the heart of the home, where the formal dining room opens to a spacious family room and island kitchen with an adjoining breakfast nook. A covered patio extends the gathering space outdoors. Two secondary bedrooms and a full bath are thoughtfully arranged on one side of the first floor, while the private Primary Suite rests at the rear with a generous bedroom, ensuite bath and walk-in closet. A powder bath, mud room and convenient laundry room complete the main level. This home also features the optional 4-car garage, providing exceptional space for vehicles, storage or hobbies. Upstairs, the layout opens to an extended game room with plenty of room for recreation and entertaining. A separate media room creates a dedicated setting for movie nights, while two additional bedrooms each enjoy convenient access to a full bath. Call or visit Paloma Ranch today!
Property Highlights
Property Type
Residential
Property Sub Type
Single Family Residence
Architectural Style
Traditional, Detached
Bedrooms
5
Total Bathrooms
5
Living Area
4,252
Price / Sqft
$195
Acres
0.50
Year Built
2026
Condition
New Constru
Cumulative Days On Market
4
Location
City/Township
New Fairview
Subdivision
Paloma Ranch Estates
County
Denton
Property Details
Price
$829,000
Condition
New Constru
Property Type
Residential
Property Sub Type
Single Family Residence
Building
Structure Type
House
Levels
Two
Stories For Sale
2
Community
Community Features
Curbs
Local Schools
Elementary School
Alan and Andra Perrin
Middle School
Chisholmtr
High School
Northwest
School District
Northwest ISD
Interior Features
Bedrooms and Bathrooms
Total Bathrooms
5
Full Bathrooms
4
1/2 Bathrooms
1
Bedrooms
5
Area and Spaces
Living Area
4,252
Appliances
Appliances
Dishwasher, Electric Oven, Gas Cooktop, Disposal, Gas Water Heater, Microwave, Tankless Water Heater, Vented Exhaust Fan
Interior Features
Interior Features
Built In Features, Decorative Designer Lighting Fixtures, Double Vanity, Eat In Kitchen, High Speed Internet, Kitchen Island, Open Floorplan, Pantry, Cable Tv, Walk In Closets
Flooring
Carpet, Tile
Security Features
Carbon Monoxide Detectors, Smoke Detectors
Fireplace Features
Family Room, Gas Log, Stone
Heating and Cooling
Heating Features
Central, Fireplaces, Natural Gas
Has Fireplace
Yes
Fireplaces
1
Building Details
Construction
Architectural Style
Traditional, Detached
Year Built
2026
New Construction
Yes
Foundations
Slab
Materials
Construction Materials
Brick, Rock, Stone
Roof
Composition
Terms
Terms
Special Terms
Cash, Conventional, FHA, Va Loan
Cumulative Days On Market
4
Taxes
HOA
Has HOA
Yes
Association Fee
$500 /yr
Association Fee Includes
All Facilities, Association Management, Maintenance Structure
Heating, Cooling & Utilities
Cooling Features
Central Air, Ceiling Fans, Electric
Utilities
Utilities
Septic Available, Water Available, Cable Available
Sewer
Aerobic Septic
Water Source
Private
Lot
Acres
0.50
Lot Size
0.50
Lot Size Area Sq Ft
21,780
Lot Dimensions
120x182
Lot Features
Back Yard, Interior Lot, Lawn, Landscaped, Subdivision, Sprinkler System, Few Trees
Exterior Features
Exterior Features
Private Yard, Rain Gutters
Patio And Porch Features
Patio, Covered
Fencing
Back Yard, Fenced, Wrought Iron
Parking
Garage Capacity
4
Covered Spaces
4
Parking Features
Covered, Door Multi, Direct Access, Driveway, Enclosed, Garage Faces Front, Garage, Garage Door Opener, Oversized, Garage Faces Side
Pool Features
Pool Features
None
Listed by Marsha Ashlock, Visions Realty & Investments
Listing Data last updated 09/16/2026 03:00 pm
Get a Link to this Property: Copy To Clipboard
Phone:
Payment Calculator
per month.
fixed.
% interest.
$
%
$
%
Principal & Interest
+ Home Insurance
+ Property Tax
+ HOA Fees
Total interest paid over s will be:
All estimates and provided for informational purposes only. Actual amounts may vary. The output of the tool is not a loan offer or solicitation, nor is it financial or legal advice.
Information, rates, programs and loan scenarios shown are for example only as of 16-Sep-2026 and are subject to change without notice.
Interest rates provided by the St. Louis Federal Reserve Economic Data (FRED).
All products are subject to credit and property approval. Not all products are available in all states or for all loan amounts. Other restrictions and limitations apply.
Contact your preferred lender for the pricing associated with your specific transaction.
Calculations are generated by Open Source mortgage calculation software tools using common mathematical formulas. All calculations should be independently verified.
Get Walk Score Content
Property History
Yesterday
Property information last updated
Yesterday
Date of last price change
2 days ago
Status Active. This is the most recent date the listing was placed on market.
Cumulative Days on Market: 2 days (includes prior listings)
· Currently listed since September 14, 2026.
Data provided by the MLS.
Similar Properties
Listed by Visions Realty & Investments, Marsha Ashlock