
Start of property details
1 / 35
8825 Deadwood Lane
Aubrey, TX 76227
1 day ago
NEW
$310,000
Active
3
Beds
3
Baths
2
Garage
1,754
Sqft 0.10
Acres
MLS# 21386621
Cumulative Days on Market: Less than 1
· Includes prior listings
· Currently listed since 09/16/26
· Data provided by the MLS.
Property Description
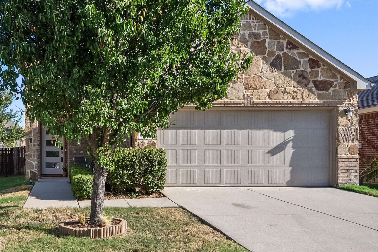
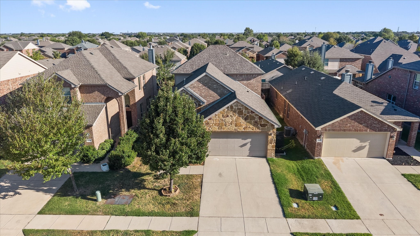
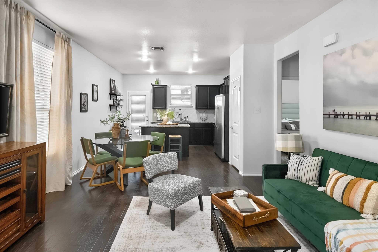
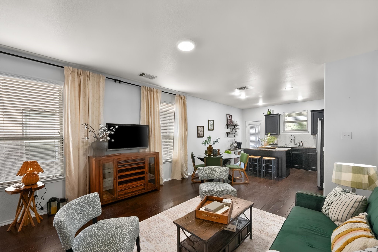
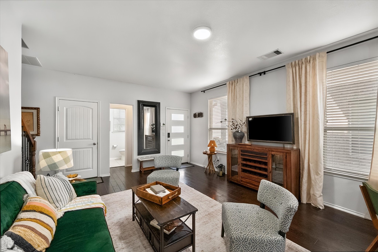
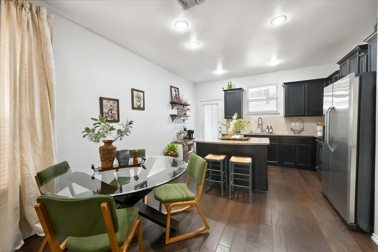
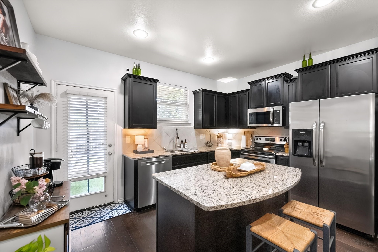
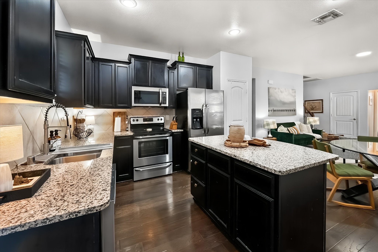
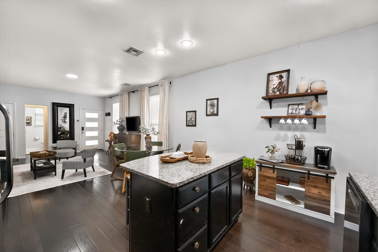
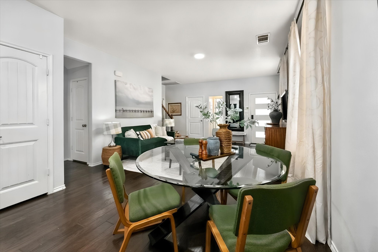
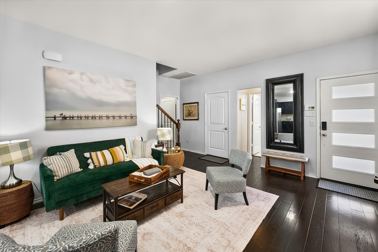
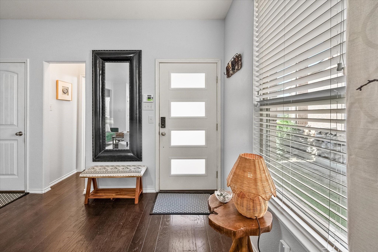
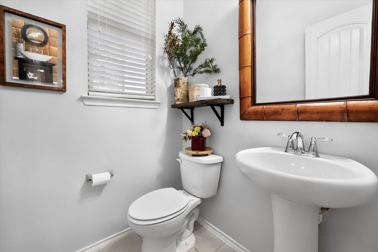
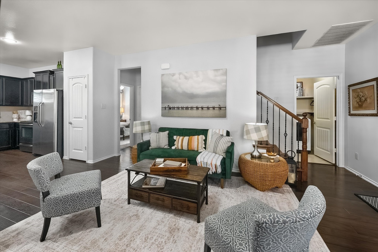
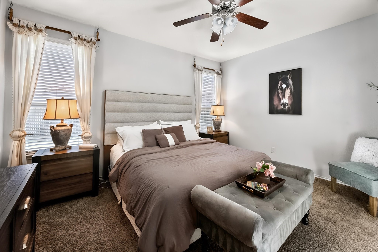
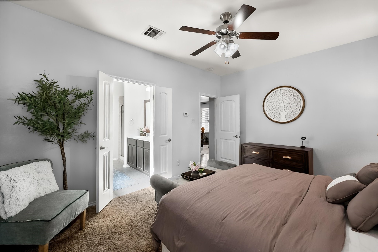
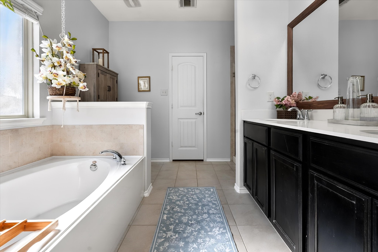
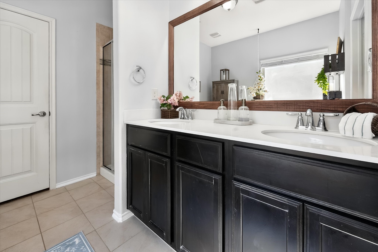
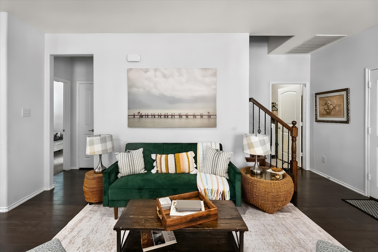
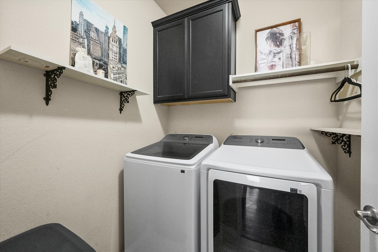
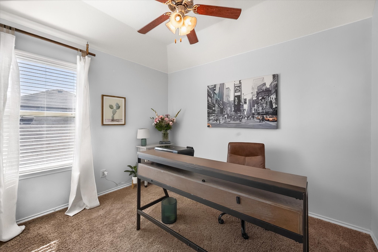
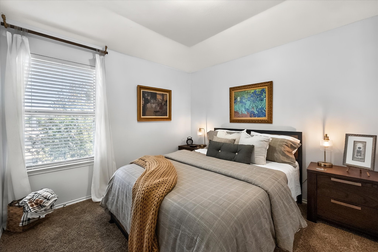
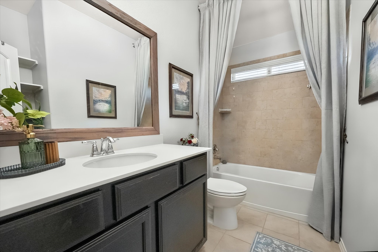
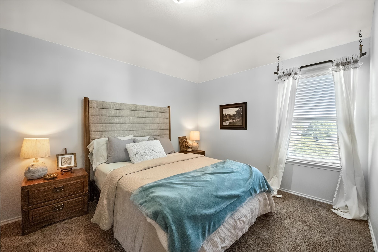
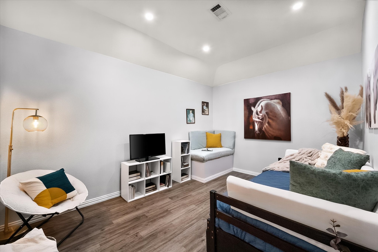
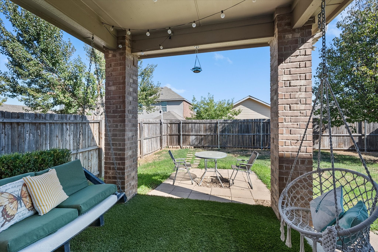
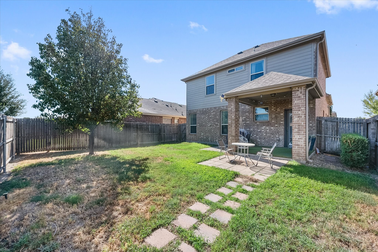
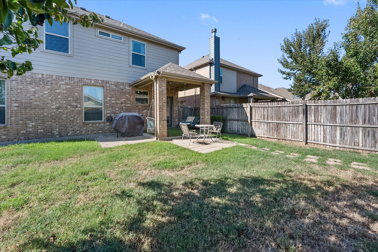
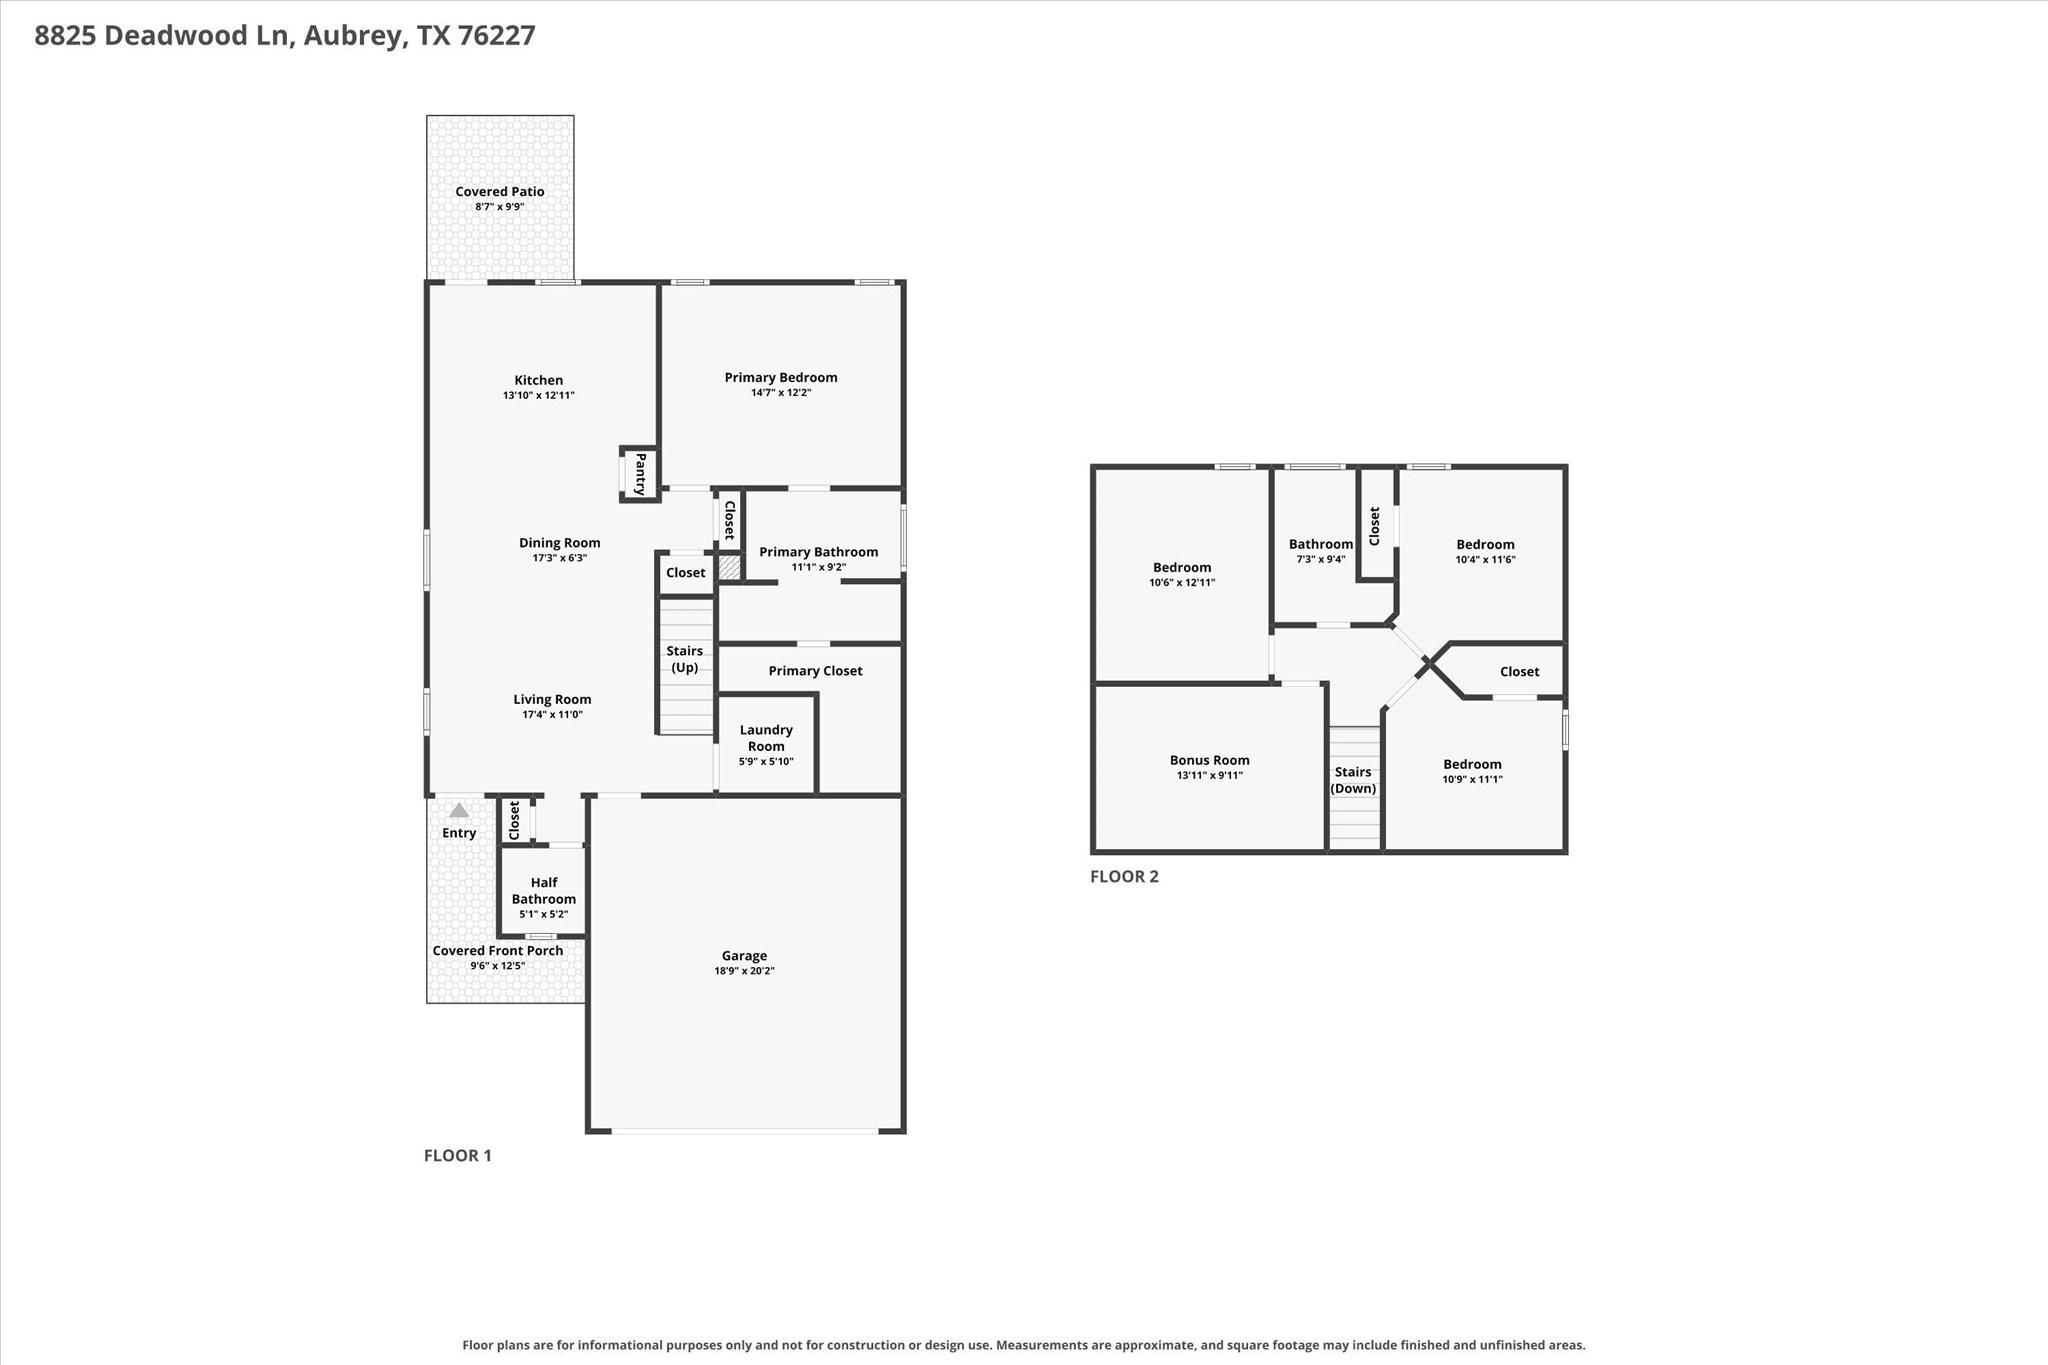
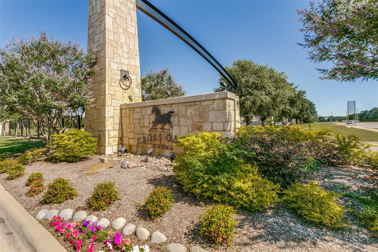
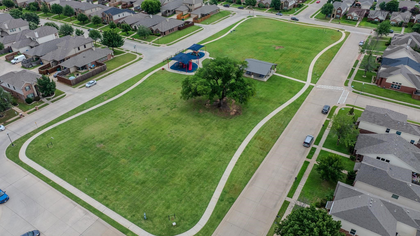
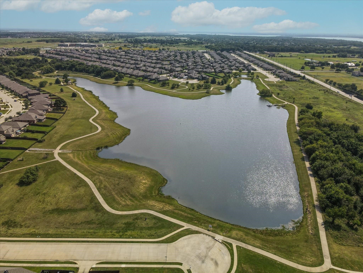
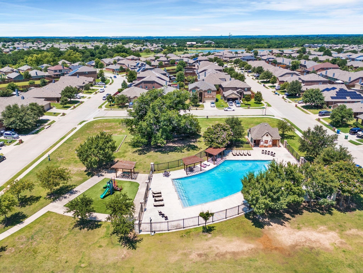
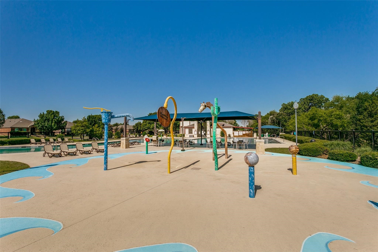
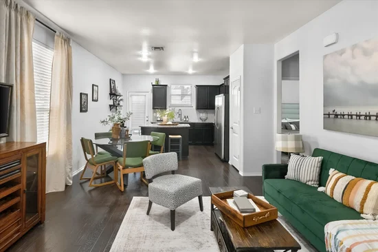
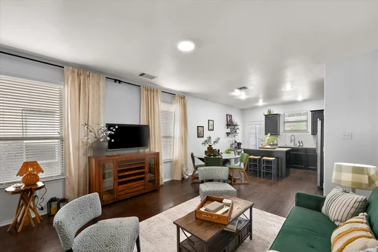
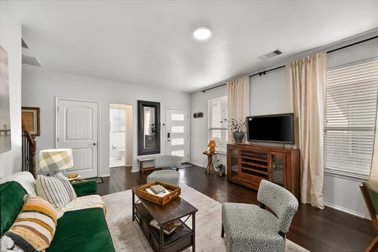
This inviting 4-bedroom, 2.5-bath home offers 1, 754 square feet with a layout that balances open living with flexible spaces throughout. The kitchen, dining and living areas flow together naturally, creating a comfortable setting for everyday meals, conversation and entertaining. Granite countertops, stainless steel appliances, generous prep space and island seating keep the kitchen at the center of the home. The main floor primary suite is tucked away from the secondary bedrooms, offering a quiet place to recharge at the end of the day. Upstairs, three additional bedrooms and a media room provide space for movie nights, gaming, hobbies, guests or a second living area. Out back, the covered patio creates an easy extension of the home for morning coffee, grilling or relaxing outdoors, with a fully fenced backyard. Cross Oak Ranch adds even more to the lifestyle with community pools, splash areas, playgrounds, walking and biking trails, ponds, green spaces and gathering areas throughout the neighborhood. Nearby Lake Lewisville offers additional opportunities for boating and outdoor recreation. Convenient access to the US-380 corridor keeps shopping, dining and entertainment within easy reach. Access to Frisco, Plano, DFW International Airport and destinations throughout the northern Metroplex adds to the appeal of the Cross Oak Ranch neighborhood and lifestyle. An assumable FHA loan with a * * 3.375% interest rate * * may offer an attractive financing opportunity for qualified buyers, subject to lender approval and assumption requirements. Refrigerator, washer and dryer are included, and buyers who love the home’s current look can also purchase the existing furniture, décor and wall art, making it easy to step into a beautifully finished space and begin enjoying it from day one.
Property Highlights
Property Type
Residential
Property Sub Type
Single Family Residence
Architectural Style
Traditional, Detached
Bedrooms
3
Total Bathrooms
3
Living Area
1,754
Price / Sqft
$177
Acres
0.10
Year Built
2016
Condition
Resale
Location
City/Township
Aubrey
Subdivision
Cross Oak Ranch Ph 3 Tr
County
Denton
Property Details
Price
$310,000
Condition
Resale
Property Type
Residential
Property Sub Type
Single Family Residence
Building
Structure Type
House
Levels
Two
Stories For Sale
2
Community
Community Features
Lake, Playground, Park, Pool, Curbs, Sidewalks
Local Schools
Elementary School
Cross Oaks
Middle School
Rodriguez
High School
Ray Braswell
School District
Denton ISD
Interior Features
Bedrooms and Bathrooms
Total Bathrooms
3
Full Bathrooms
2
1/2 Bathrooms
1
Bedrooms
3
Area and Spaces
Living Area
1,754
Appliances
Appliances
Dryer, Dishwasher, Electric Range, Disposal, Microwave, Refrigerator, Washer
Interior Features
Interior Features
Granite Counters, High Speed Internet, Kitchen Island, Pantry, Cable Tv, Walk In Closets
Flooring
Carpet, Luxury Vinyl Plank, Tile, Wood
Laundry Features
Laundry In Utility Room
Window Features
Window Coverings
Heating and Cooling
Heating Features
Central, Electric
Building Details
Construction
Architectural Style
Traditional, Detached
Year Built
2016
Foundations
Slab
Materials
Construction Materials
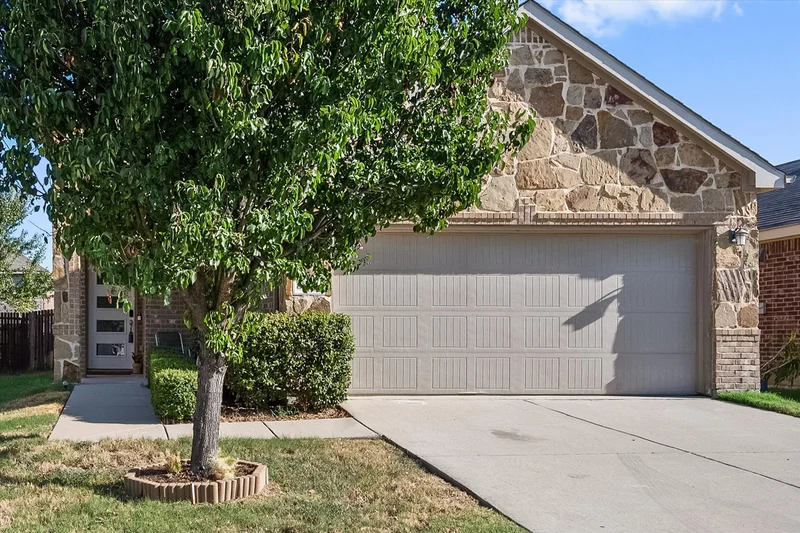
Brick, Stone Veneer
Roof
Composition
Terms
Terms
Exclusions
NA
Special Terms
Assumable, Conventional, Exchange1031, FHA, Va Loan
Taxes
Tax
Tax (Annual)
$5,482
HOA
Has HOA
Yes
Association Fee
$275 /6mo
Association Fee Includes
All Facilities, Association Management, Maintenance Grounds
Heating, Cooling & Utilities
Cooling Features
Central Air, Ceiling Fans, Electric
Utilities
Utilities
Electricity Connected, Municipal Utilities, Sewer Available, Separate Meters, Underground Utilities, Water Available, Cable Available
Sewer
Public Sewer
Water Source
Public
Lot
Acres
0.10
Lot Size
0.10
Lot Size Area Sq Ft
4,312.44
Lot Features
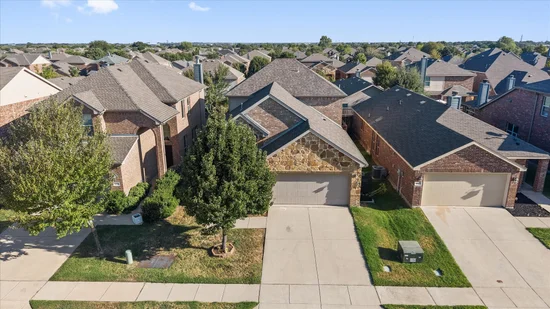
Interior Lot
Exterior Features
Exterior Features
Rain Gutters
Patio And Porch Features
Covered
Fencing
Back Yard, Wood
Parking
Garage Capacity
2
Covered Spaces
2
Parking Features
Door Single, Enclosed, Garage Faces Front, Garage, Garage Door Opener
Pool Features
Pool Features
None, Community
Listed by Beverly Wootton, Real Broker, LLC
Listing Data last updated 09/16/2026 10:20 am
Get a Link to this Property: Copy To Clipboard
Phone:
Payment Calculator
per month.
fixed.
% interest.
$
%
$
%
Principal & Interest
+ Home Insurance
+ Property Tax
+ HOA Fees
Total interest paid over s will be:
All estimates and provided for informational purposes only. Actual amounts may vary. The output of the tool is not a loan offer or solicitation, nor is it financial or legal advice.
Information, rates, programs and loan scenarios shown are for example only as of 16-Sep-2026 and are subject to change without notice.
Interest rates provided by the St. Louis Federal Reserve Economic Data (FRED).
All products are subject to credit and property approval. Not all products are available in all states or for all loan amounts. Other restrictions and limitations apply.
Contact your preferred lender for the pricing associated with your specific transaction.
Calculations are generated by Open Source mortgage calculation software tools using common mathematical formulas. All calculations should be independently verified.
Get Walk Score Content
Property History
Today
Property information last updated
Today
Status Active. This is the date the listing was placed on market.
Cumulative Days on Market: Less than 1 days (includes prior listings)
· Currently listed since September 16, 2026.
Data provided by the MLS.
Similar Properties
Listed by Real Broker, LLC, Beverly Wootton